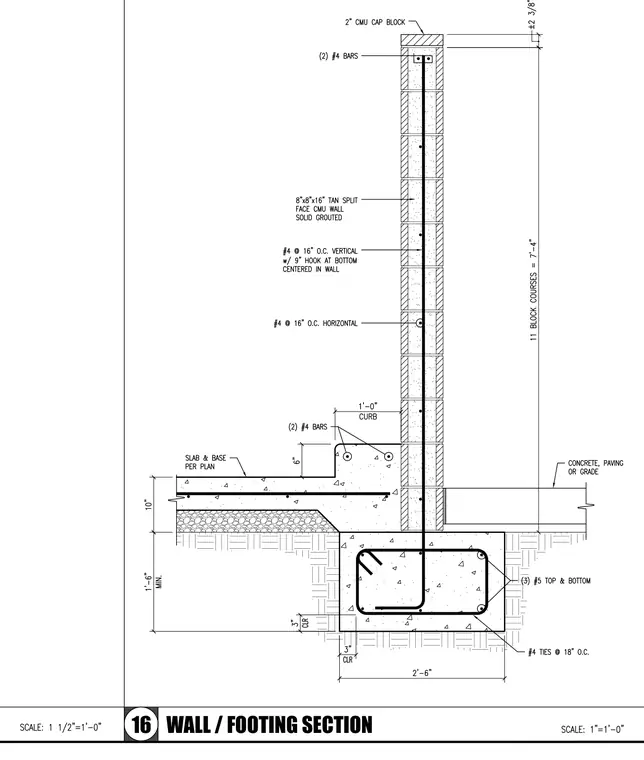
A reinforced concrete strip footing supports an eight-inch by eight-inch by sixteen-inch tan split-face concrete masonry unit wall that is solid grouted. The footing contains three number five bars top and bottom with number four ties spaced at eighteen inches on center. Vertical reinforcement consists of number four bars at sixteen inches on center centered in the wall with a nine-inch hook at the bottom, supplemented by two number four bars near the top cap block. Horizontal reinforcement utilizes number four bars at sixteen inches on center. A concrete slab and base bears against the interior wall face above a one-foot-zero-inch curb extending from the footing.
Members view this detail in full resolution, download the CAD files (SVG, PDF), and can adapt it in the built-in CAD editor — export DXF, DWG, or PDF.
Start membership