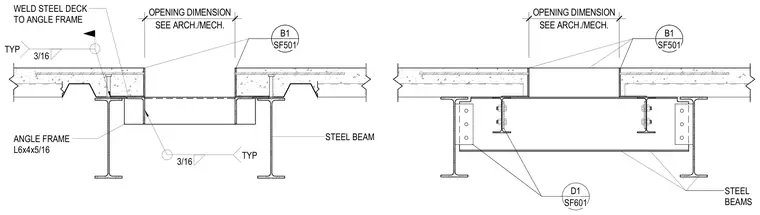
Steel framing at a floor or roof opening consists of structural steel beams supporting a concrete-filled metal deck. An angle frame with size L6x4x5/16 bounds the opening perimeter, with the steel deck welded to the angle frame using a three-sixteenths inch fillet weld typical. Opening dimensions are coordinated per architectural and mechanical drawings. Additional framing members connect with bolted web cleat connections or welded attachments as detailed on sheet SF601.
WELD STEEL DECK TO ANGLE FRAME ANGLE FRAME L6x4x5/16 STEEL BEAM SEE ARCH./MECH. OPENING DIMENSION 3/16 TYP 3/16 TYP SF501 B1 STEEL BEAMS SEE ARCH./MECH. OPENING DIMENSION SF601 D1 SF501 B1
Members view this detail in full resolution, download the CAD files (SVG, PDF), and can adapt it in the built-in CAD editor — export DXF, DWG, or PDF.
Start membership