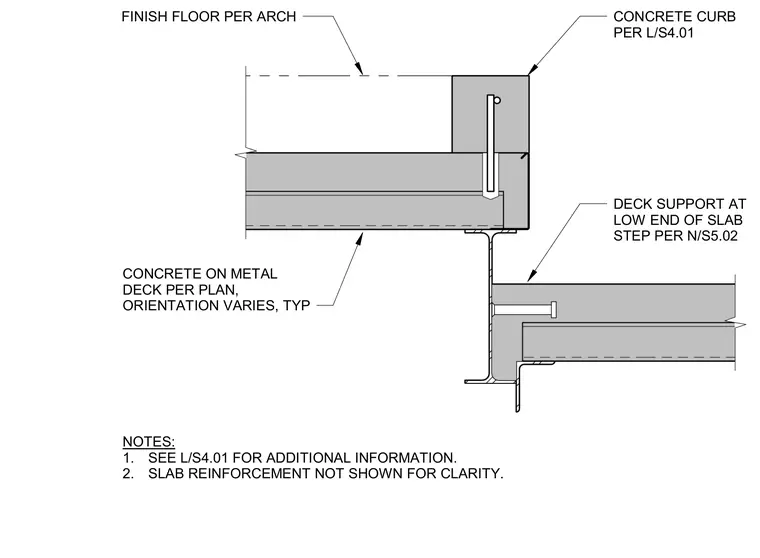
A concrete slab on metal deck transitions into a stepped elevation supported by structural framing and a concrete curb. A typical finish floor sits above the upper slab level, while a lower slab step connects to the beam flange via deck support. Slab reinforcement is omitted for clarity.
NOTES: 1. SEE L/S4.01 FOR ADDITIONAL INFORMATION. 2. SLAB REINFORCEMENT NOT SHOWN FOR CLARITY. FINISH FLOOR PER ARCH CONCRETE ON METAL DECK PER PLAN, ORIENTATION VARIES, TYP CONCRETE CURB PER L/S4.01 DECK SUPPORT AT LOW END OF SLAB STEP PER N/S5.02
Members view this detail in full resolution, download the CAD files (SVG, PDF), and can adapt it in the built-in CAD editor — export DXF, DWG, or PDF.
Start membership