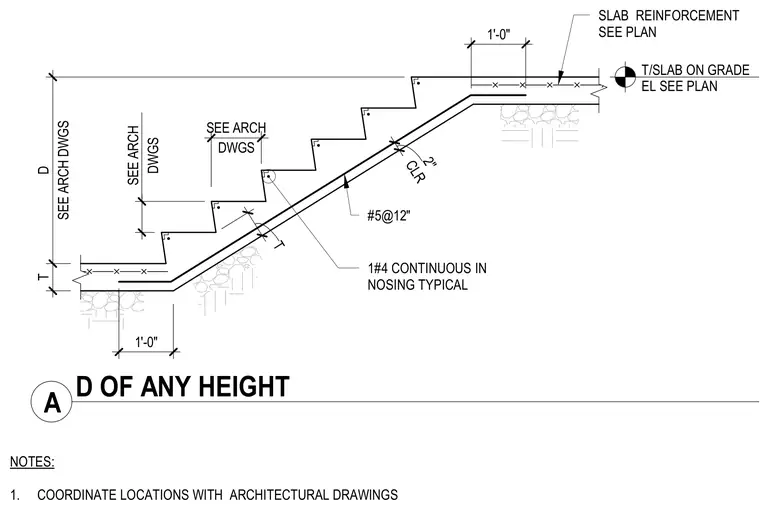
An interior concrete stair connects to a concrete slab on grade with specified reinforcing and coordinate locations per architectural drawings. The stair run features number four continuous rebar in the nosing typical and number five rebar spaced at twelve inches for slab reinforcement with two inches of clear cover. Locations and dimensions including rise and tread must be coordinated with architectural drawings.
NOTES: 1. COORDINATE LOCATIONS WITH ARCHITECTURAL DRAWINGS 1#4 CONTINUOUS IN NOSING TYPICAL #5@12" SLAB REINFORCEMENT SEE PLAN T/SLAB ON GRADE EL SEE PLAN SEE ARCH DWGS D T DWGS SEE ARCH DWGS SEE ARCH T 1'-0" CLR 2" 1'-0" A D OF ANY HEIGHT
Members view this detail in full resolution, download the CAD files (SVG, PDF), and can adapt it in the built-in CAD editor — export DXF, DWG, or PDF.
Start membership