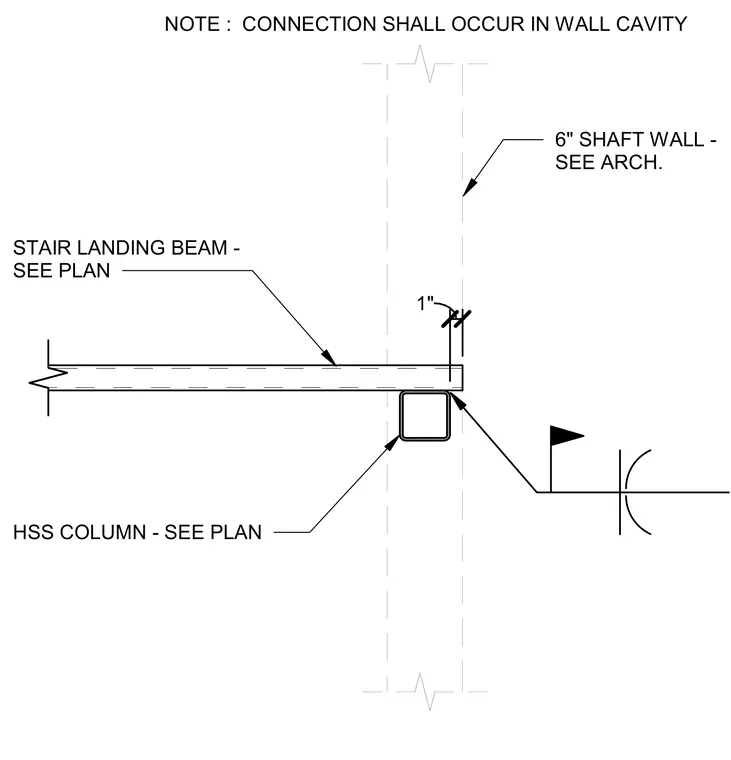
A stair landing beam sized per plan frames into a hollow structural section column sized per plan. The connection occurs within the cavity of a six-inch shaft wall per architectural drawings. A one-inch clearance is maintained at the wall interface, and a field weld symbol is indicated for the connection.
1" HSS COLUMN - SEE PLAN STAIR LANDING BEAM - SEE PLAN 6" SHAFT WALL - SEE ARCH. NOTE : CONNECTION SHALL OCCUR IN WALL CAVITY
Members view this detail in full resolution, download the CAD files (SVG, PDF), and can adapt it in the built-in CAD editor — export DXF, DWG, or PDF.
Start membership