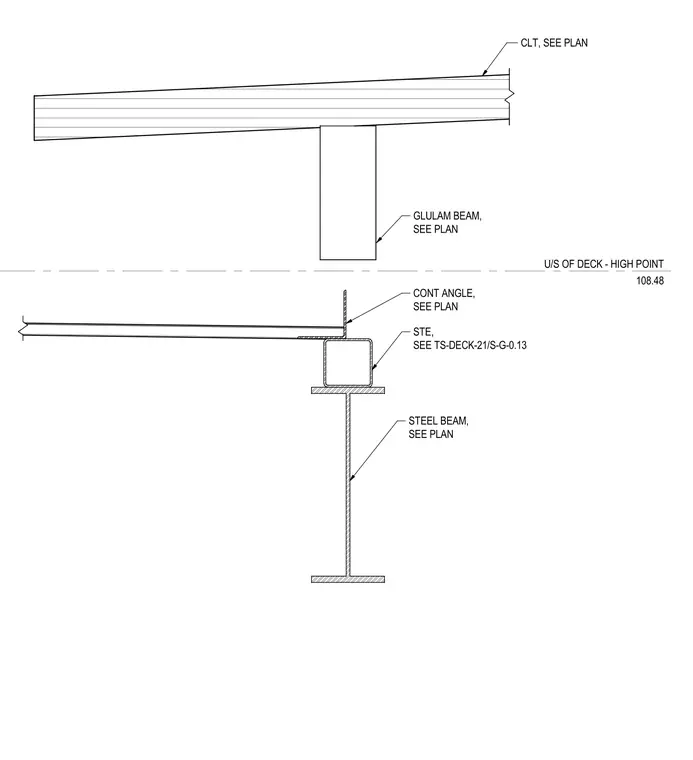
A cross-laminated timber deck rests on a glulam beam sized per plan, establishing an underside of deck high point elevation of 108.48. Below this timber assembly, a continuous angle sized per plan and a structural tube are supported by a steel beam sized per plan. Additional connection details are referenced to drawing TS-DECK-21/S-G-0.13.
U/S OF DECK - HIGH POINT 108.48 CLT, SEE PLAN GLULAM BEAM, SEE PLAN STEEL BEAM, SEE PLAN CONT ANGLE, SEE PLAN STE, SEE TS-DECK-21/S-G-0.13
Members view this detail in full resolution, download the CAD files (SVG, PDF), and can adapt it in the built-in CAD editor — export DXF, DWG, or PDF.
Start membership