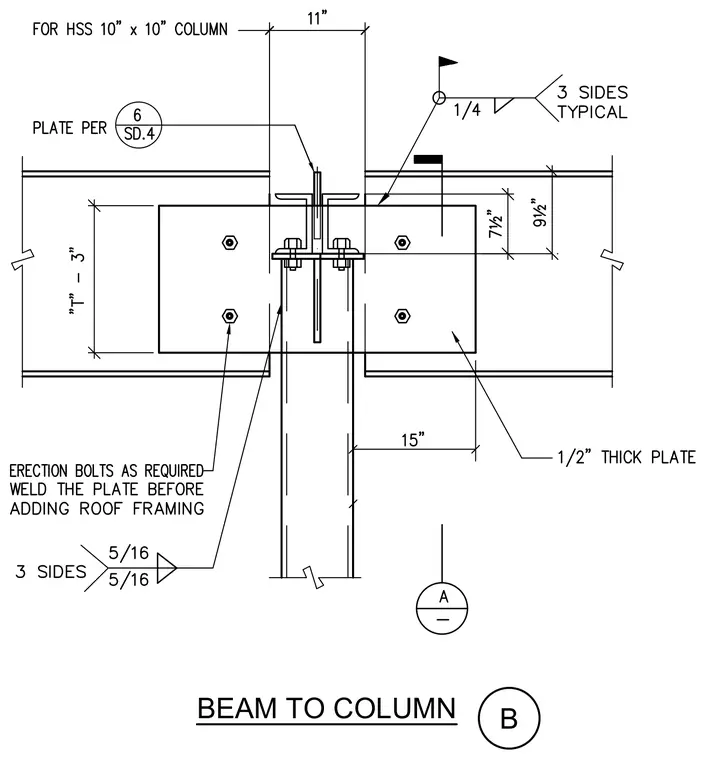
A structural steel beam-to-column connection frames into a hollow structural section ten-by-ten column using a one-half-inch thick plate detailed per sheet SD point four. The connection incorporates a plate welded with a one-quarter-inch fillet weld on three sides typical, and a five-sixteenths-inch weld applied to three sides as indicated. Erection bolts are installed as required, with the plate specified to be welded before adding roof framing. Dimensioning includes an eleven-inch clearance for the hollow structural section column, a seven-and-a-half-inch vertical bolt spread, a nine-and-a-half-inch plate dimension, and a fifteen-inch horizontal extension from the column face.
Members view this detail in full resolution, download the CAD files (SVG, PDF), and can adapt it in the built-in CAD editor — export DXF, DWG, or PDF.
Start membership