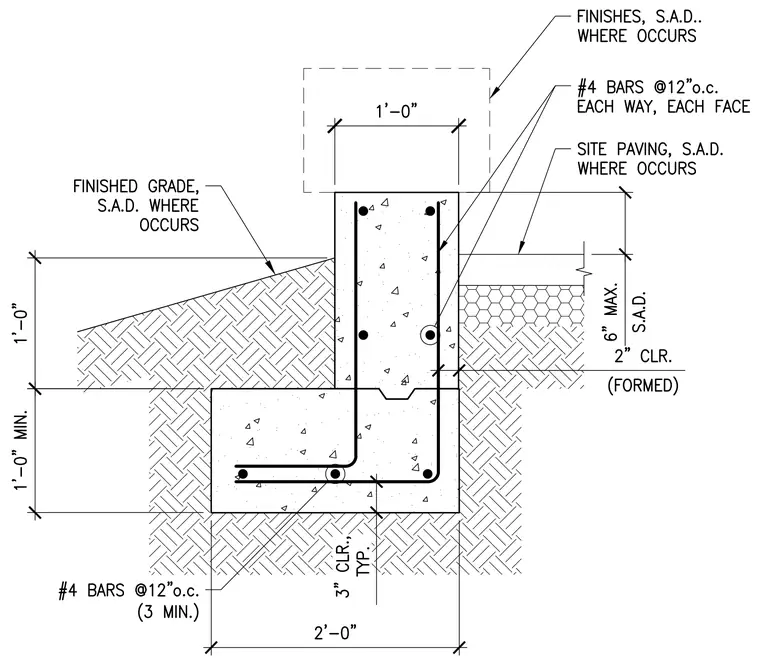
A continuous concrete footing measures two feet wide by one foot minimum depth, featuring three minimum number four reinforcing bars running longitudinally and number four dowels at twelve inches on center. The stem wall extends one foot wide by one foot high above the footing, reinforced with number four bars at twelve inches on center each way and each face. The assembly maintains a three inch concrete clearance typical at the bottom of the footing and two inch clearance at formed surfaces, with finished grade and site paving coordinated as directed. A dashed outline above indicates the bench seat finishes where applicable.
Members view this detail in full resolution, download the CAD files (SVG, PDF), and can adapt it in the built-in CAD editor — export DXF, DWG, or PDF.
Start membership