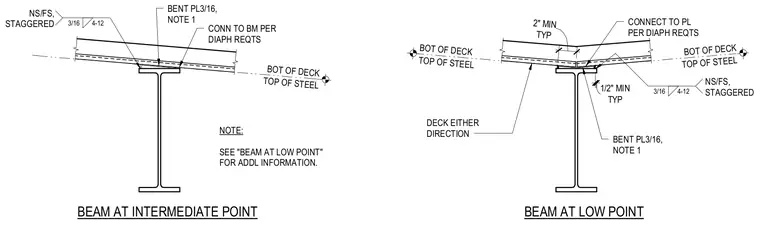
Steel floor or roof beams support a sloped metal deck using a three-sixteenths-inch bent plate connection. The deck connects to the plate per diaphragm requirements with staggered three-sixteenths-inch fillet welds on the near side and far side at four to twelve inches spacing. A minimum two-inch clearance is maintained at low points, with top of steel and bottom of deck elevations clearly marked.
CONN TO BM PER DIAPH REQTS BEAM AT INTERMEDIATE POINT CONNECT TO PL PER DIAPH REQTS DECK EITHER DIRECTION BEAM AT LOW POINT TYP 1/2" MIN BENT PL3/16, NOTE 1 NS/FS, STAGGERED 4-12 3/16 TYP 2" MIN NOTE: SEE "BEAM AT LOW POINT" FOR ADDL INFORMATION. BENT PL3/16, NOTE 1 NS/FS, STAGGERED 4-12 3/16 TOP OF STEEL BOT OF DECK TOP OF STEEL BOT OF DECK TOP OF STEEL BOT OF DECK
Members view this detail in full resolution, download the CAD files (SVG, PDF), and can adapt it in the built-in CAD editor — export DXF, DWG, or PDF.
Start membership