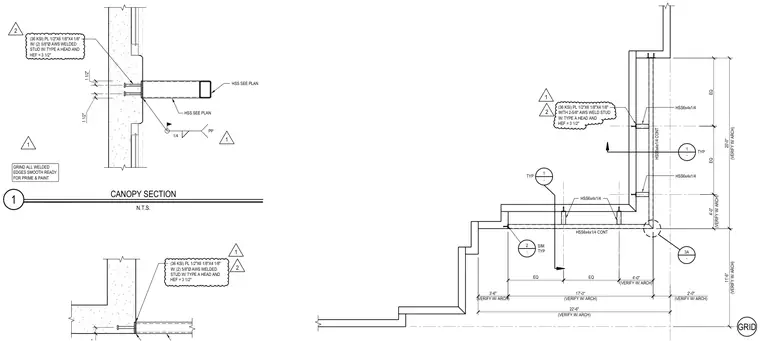
A hollow structural section canopy connection anchors to a precast or tilt-up panel. The structural framing uses HSS6x4x1/4 members connected via a 36 KSI steel plate measuring 1/2 inch by 6 1/8 inches by 4 1/8 inches. The plate is anchored using two 5/8-inch diameter AWS welded studs with Type A heads and an effective embedment length of 3 1/2 inches. Fillet welds of 1/4-inch size secure the structural steel components as indicated by the weld symbols. All welded edges are specified to be ground smooth and prepared for prime and paint.
1 CANOPY SECTION N.T.S. GRIND ALL WELDED EDGES SMOOTH READY FOR PRIME & PAINT 1 1/2" 1 1/2" 1/4 HSS SEE PLAN HSS SEE PLAN (36 KSI) PL 1/2"X6 1/8"X4 1/8" W/ (2) 5/8"Ø AWS WELDED STUD W/ TYPE A HEAD AND HEF = 3 1/2" PP (36 KSI) PL 1/2"X6 1/8"X4 1/8" W/ (2) 5/8"Ø AWS WELDED STUD W/ TYPE A HEAD AND HEF = 3 1/2" GRID 20'-0" (VERIFY W/ ARCH) 11'-6" (VERIFY W/ ARCH) HSS6x4x1/4 EQ 4'-0" (VERIFY W/ ARCH) HSS6x4x1/4 CONT 22'-6" (VERIFY W/ ARCH) 3'-6" (VERIFY W/ ARCH) 17'-0" (VERIFY W/ ARCH) 2'-0" (VERIFY W/ ARCH) EQ 4'-0" (VERIFY W/ ARCH) HSS6x4x1/4 CONT HSS6x4x1/4 1 - TYP TYP 1 - 3A - 2 - SIM TYP EQ EQ HSS6x4x1/4 (36 KSI) PL 1/2"X6 1/8"X4 1/8" WITH 2-5/8" AWS WELD STUD W/ TYPE A HEAD AND HEF = 3 1/2" 1 1 1 1 2 2 2
Members view this detail in full resolution, download the CAD files (SVG, PDF), and can adapt it in the built-in CAD editor — export DXF, DWG, or PDF.
Start membership