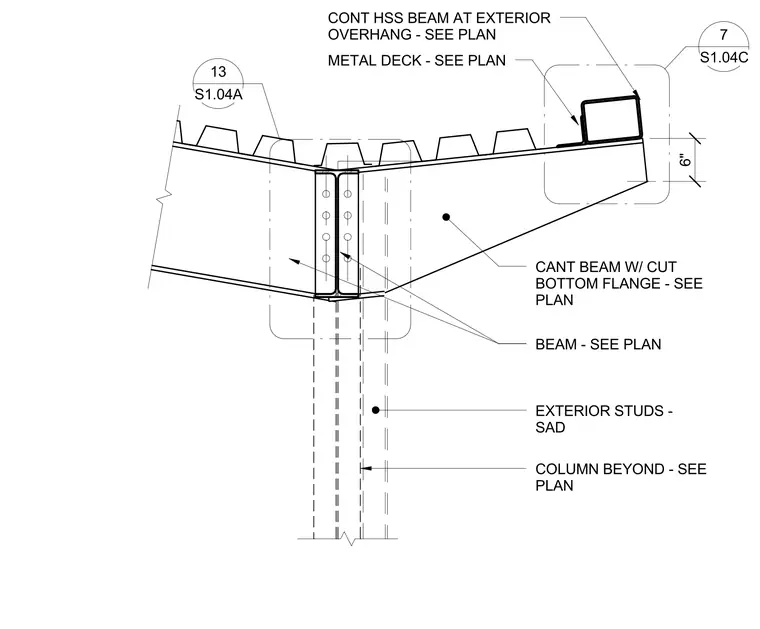
This structural steel roof overhang assembly utilizes a continuous hollow structural section beam at the exterior edge supported by a cantilevered beam with a cut bottom flange. The framing supports a metal roof deck sized per plan, tied into structural steel beams and exterior studs. Vertical support is provided by a column located beyond the primary connection plane. All member sizes and exact dimensional layouts are coordinated with the structural floor and roof plans.
METAL DECK - SEE PLAN S1.04A 13 CONT HSS BEAM AT EXTERIOR OVERHANG - SEE PLAN BEAM - SEE PLAN COLUMN BEYOND - SEE PLAN EXTERIOR STUDS - SAD CANT BEAM W/ CUT BOTTOM FLANGE - SEE PLAN 6" S1.04C 7
Members view this detail in full resolution, download the CAD files (SVG, PDF), and can adapt it in the built-in CAD editor — export DXF, DWG, or PDF.
Start membership