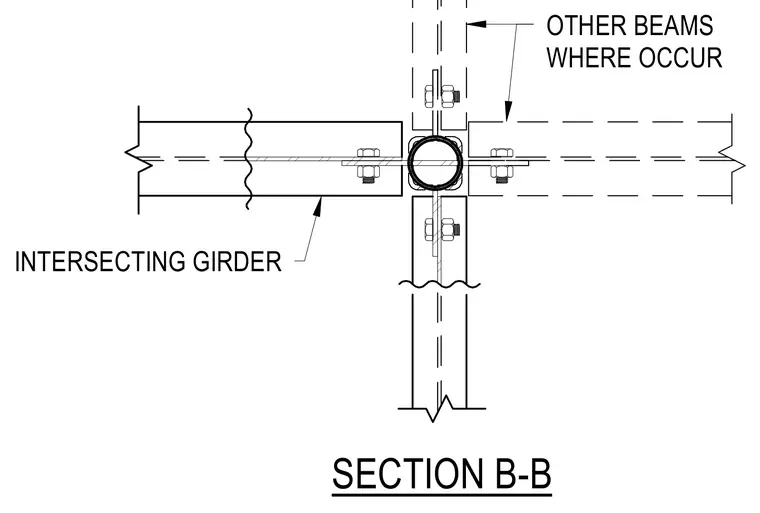
Framing beams and intersecting girders connect to a hollow structural section column using bolted shear tabs. Additional intersecting beams tie into the assembly where required by the structural layout. The detail shows plan-view framing relationships and bolt configurations for connecting members at column intersections.
Members view this detail in full resolution, download the CAD files (SVG, PDF), and can adapt it in the built-in CAD editor — export DXF, DWG, or PDF.
Start membership