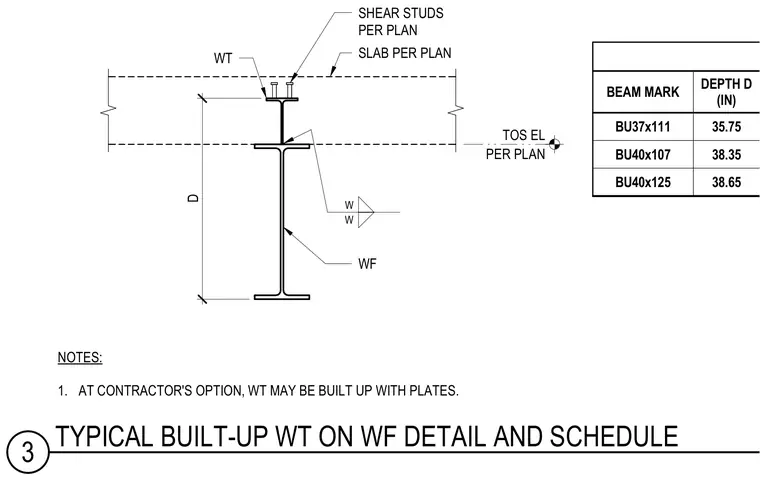
A built-up WT shape rests atop a wide-flange steel beam, with shear studs welded through the concrete slab per plan. The top of steel elevation is sized per plan, and the total depth D varies from thirty-five and three-quarters to thirty-eight and five-eighths inches according to the accompanying schedule. Welds connect the structural members, and the contractor has the option to fabricate the WT shape using steel plates.
WT SLAB PER PLAN SHEAR STUDS PER PLAN W W PER PLAN TOS EL WF 38 5/8" D NOTES: 1. AT CONTRACTOR'S OPTION, WT MAY BE BUILT UP WITH PLATES. 3 TYPICAL BUILT-UP WT ON WF DETAIL AND SCHEDULE BU40x125 38.65 BU40x107 38.35 BU37x111 35.75 BEAM MARK DEPTH D (IN)
Members view this detail in full resolution, download the CAD files (SVG, PDF), and can adapt it in the built-in CAD editor — export DXF, DWG, or PDF.
Start membership