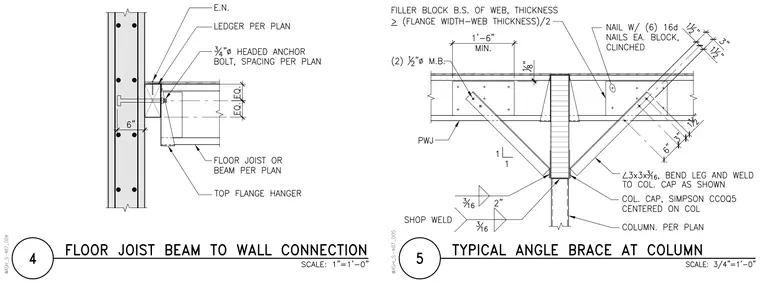
The floor joist connects to the wall using a ledger sized per plan, secured with three-quarter-inch diameter headed anchor bolts and a top flange hanger supporting the floor joist or beam. A parallel web joist bears above a column cap, featuring a filler block back-to-back of the web and filler blocks secured with six 16d nails each, clinched. Two half-inch machine bolts fasten the diagonal angle brace, specified as an L3x3x3/16 angle with bent legs welded to the column cap as shown. The column cap is a Simpson CCOQ5 centered on the column per plan, with three-sixteenths shop welds at the gusset and connection points.
Members view this detail in full resolution, download the CAD files (SVG, PDF), and can adapt it in the built-in CAD editor — export DXF, DWG, or PDF.
Start membership