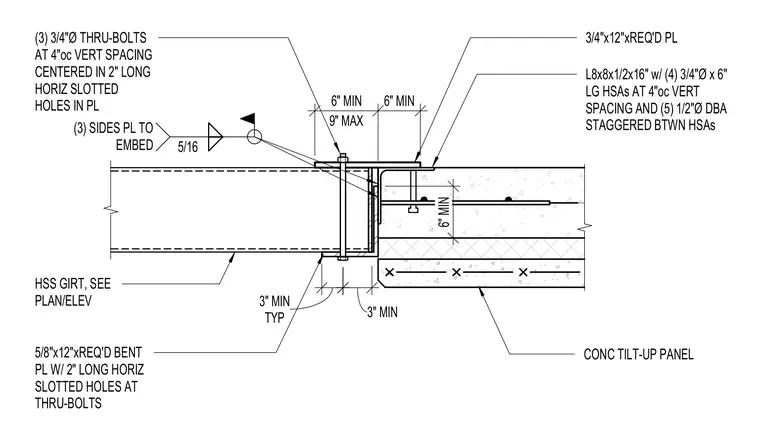
A hollow structural section girt connects to a concrete tilt-up wall panel using a structural steel angle and plate assembly. The connection incorporates an L8x8x1/2 by sixteen inch angle welded with a five-sixteenth fillet weld on three sides to an embedded plate, secured with four three-quarter inch diameter by six inch long headed stud anchors at four inches on center vertical spacing and five half-inch diameter deformed bar anchors staggered between the stud anchors. A three-quarter by twelve inch plate and a five-eighth by twelve inch bent plate bear against the girt, fastened with three three-quarter inch diameter through-bolts at four inches on center vertical spacing centered in two-inch long horizontal slotted holes to allow movement.
TYP 3" MIN 9" MAX 6" MIN 6" MIN (3) 3/4"Ø THRU-BOLTS AT 4"oc VERT SPACING CENTERED IN 2" LONG HORIZ SLOTTED HOLES IN PL 3/4"x12"xREQ'D PL 3" MIN 5/8"x12"xREQ'D BENT PL W/ 2" LONG HORIZ SLOTTED HOLES AT THRU-BOLTS CONC TILT-UP PANEL L8x8x1/2x16" w/ (4) 3/4"Ø x 6" LG HSAs AT 4"oc VERT SPACING AND (5) 1/2"Ø DBA STAGGERED BTWN HSAs HSS GIRT, SEE PLAN/ELEV 5/16 (3) SIDES PL TO EMBED 6" MIN
Members view this detail in full resolution, download the CAD files (SVG, PDF), and can adapt it in the built-in CAD editor — export DXF, DWG, or PDF.
Start membership