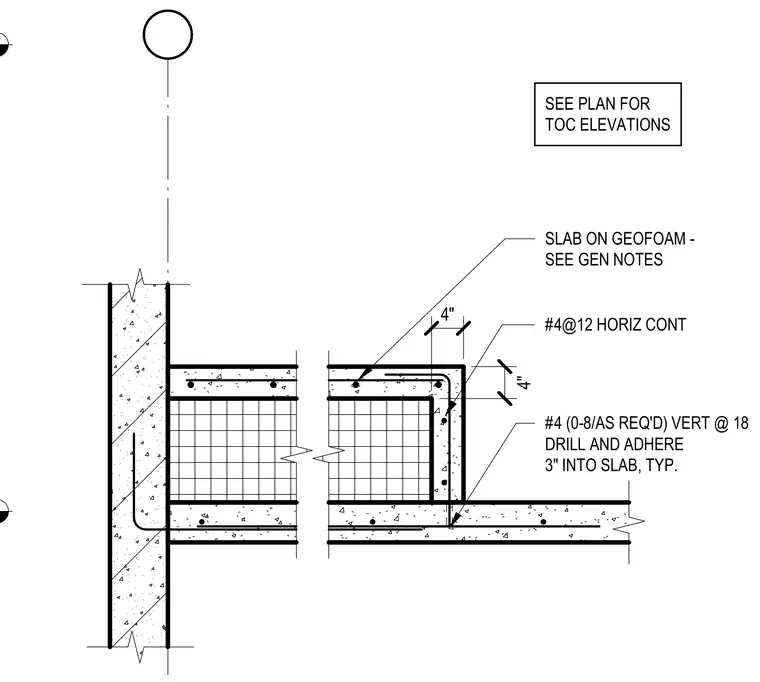
A concrete slab bears on geofoam fill with continuous reinforcement at the edge. Number four horizontal continuous rebars at twelve inches on center wrap the perimeter edge. Number four vertical bars spaced at eighteen inches on center are drilled and adhered three inches into the slab. A vertical concrete element ties into the assembly with embedded hooked reinforcement.
SEE PLAN FOR TOC ELEVATIONS #4 (0-8/AS REQ'D) VERT @ 18 DRILL AND ADHERE 3" INTO SLAB, TYP. SLAB ON GEOFOAM - SEE GEN NOTES 4" 4" #4@12 HORIZ CONT
Members view this detail in full resolution, download the CAD files (SVG, PDF), and can adapt it in the built-in CAD editor — export DXF, DWG, or PDF.
Start membership