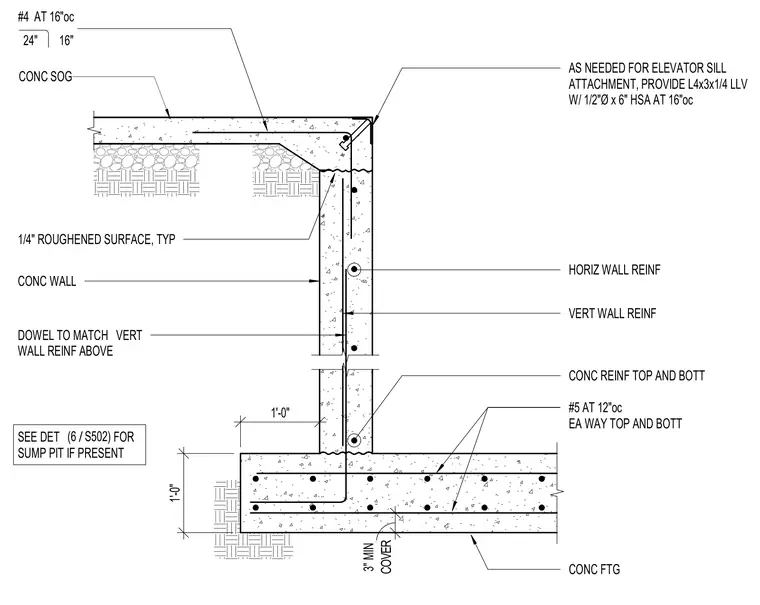
A reinforced concrete elevator pit wall bears on a cast-in-place concrete footing with a minimum three-inch concrete cover. The footing is reinforced with number five bars at twelve inches on center each way in the top and bottom. Vertical and horizontal wall reinforcing consists of steel bars tied into vertical dowels extending from the footing, with a one-quarter inch roughened surface specified at construction joints. A structural steel angle measuring four by three by one-quarter inches is embedded at the top wall corner with one-half inch diameter by six-inch heavy-duty sleeve anchors at sixteen inches on center to accommodate elevator sill attachment. The adjoining concrete slab-on-grade ties into the top of the wall with number four bars spaced at sixteen inches on center.
CONC WALL DOWEL TO MATCH VERT WALL REINF ABOVE CONC FTG AS NEEDED FOR ELEVATOR SILL ATTACHMENT, PROVIDE L4x3x1/4 LLV W/ 1/2"Ø x 6" HSA AT 16"oc HORIZ WALL REINF VERT WALL REINF CONC REINF TOP AND BOTT #5 AT 12"oc EA WAY TOP AND BOTT CONC SOG 24" 16" #4 AT 16"oc 1/4" ROUGHENED SURFACE, TYP COVER 3" MIN 1'-0" 1'-0" SEE DET FOR SUMP PIT IF PRESENT / (6 S502)
Members view this detail in full resolution, download the CAD files (SVG, PDF), and can adapt it in the built-in CAD editor — export DXF, DWG, or PDF.
Start membership