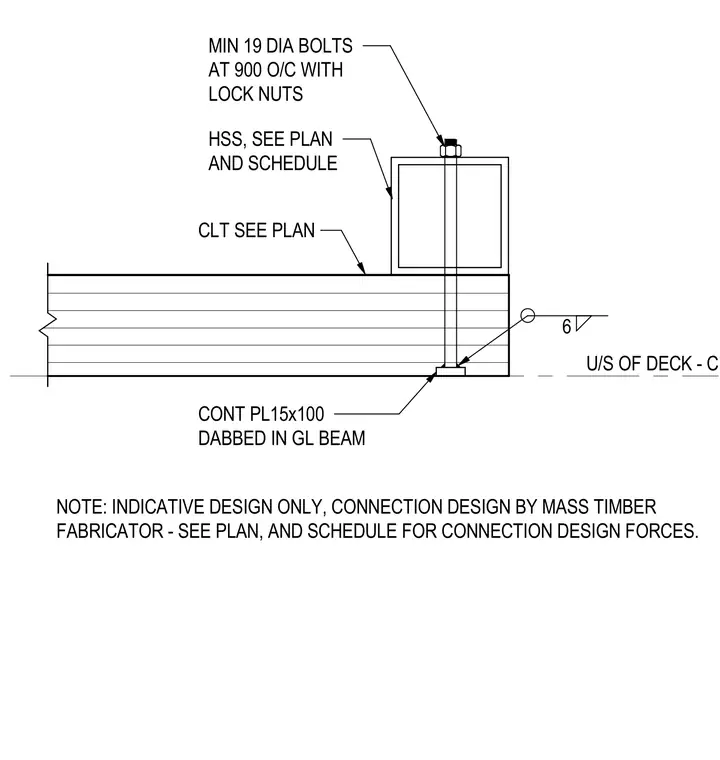
A hollow structural section is positioned on top of cross-laminated timber floor or roof decking, sized per structural plans and schedules. The assembly is secured with minimum nineteen-millimeter diameter bolts installed at nine-hundred millimeters on-center with lock nuts. A continuous fifteen by one-hundred millimeter steel plate is housed in a pocket or dapped section within the glulam beam below. The design is indicative only, with final connection engineering delegated to the mass timber fabricator based on specified design forces.
U/S OF DECK - CENTRAL ROOF MIN 19 DIA BOLTS AT 900 O/C WITH LOCK NUTS HSS, SEE PLAN AND SCHEDULE CLT SEE PLAN CONT PL15x100 DABBED IN GL BEAM 6 NOTE: INDICATIVE DESIGN ONLY, CONNECTION DESIGN BY MASS TIMBER FABRICATOR - SEE PLAN, AND SCHEDULE FOR CONNECTION DESIGN FORCES.
Members view this detail in full resolution, download the CAD files (SVG, PDF), and can adapt it in the built-in CAD editor — export DXF, DWG, or PDF.
Start membership