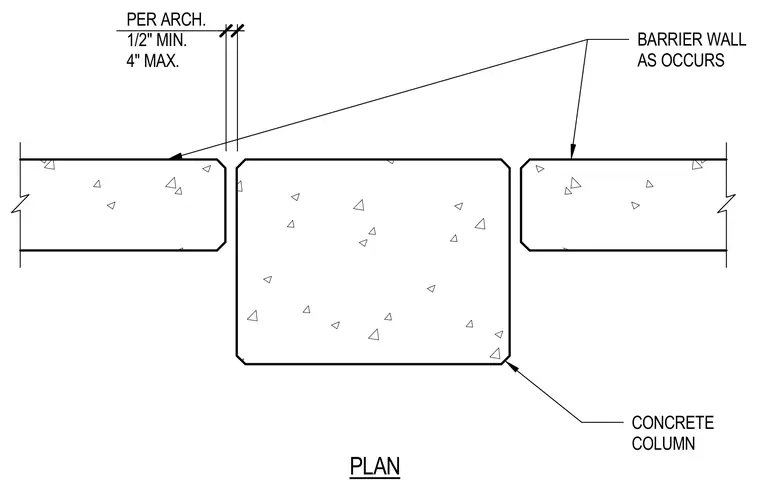
This plan detail shows an expansion joint occurring between a concrete column and adjacent barrier walls. The joint maintains a width of one-half inch minimum to four inches maximum, sized per architectural requirements. Both the concrete column and barrier walls feature chamfered edges at the joint interface.
PLAN BARRIER WALL AS OCCURS CONCRETE COLUMN PER ARCH. 1/2" MIN. 4" MAX.
Members view this detail in full resolution, download the CAD files (SVG, PDF), and can adapt it in the built-in CAD editor — export DXF, DWG, or PDF.
Start membership