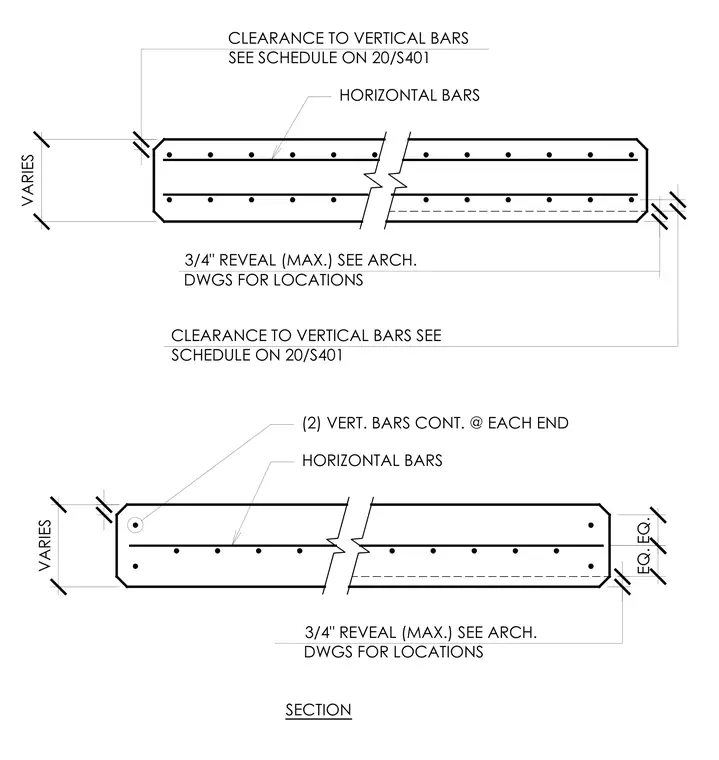
Reinforced concrete section detailing horizontal bars and continuous vertical bars at each end with equal spacing. Clearance dimensions to vertical bars reference a schedule on sheet 20/S401. A maximum three-quarter-inch reveal is specified, with locations coordinated per architectural drawings.
CLEARANCE TO VERTICAL BARS SEE SCHEDULE ON 20/S401 3/4" REVEAL (MAX.) SEE ARCH. DWGS FOR LOCATIONS CLEARANCE TO VERTICAL BARS SEE SCHEDULE ON 20/S401 VARIES HORIZONTAL BARS 3/4" REVEAL (MAX.) SEE ARCH. DWGS FOR LOCATIONS SECTION VARIES HORIZONTAL BARS (2) VERT. BARS CONT. @ EACH END EQ. EQ.
Members view this detail in full resolution, download the CAD files (SVG, PDF), and can adapt it in the built-in CAD editor — export DXF, DWG, or PDF.
Start membership