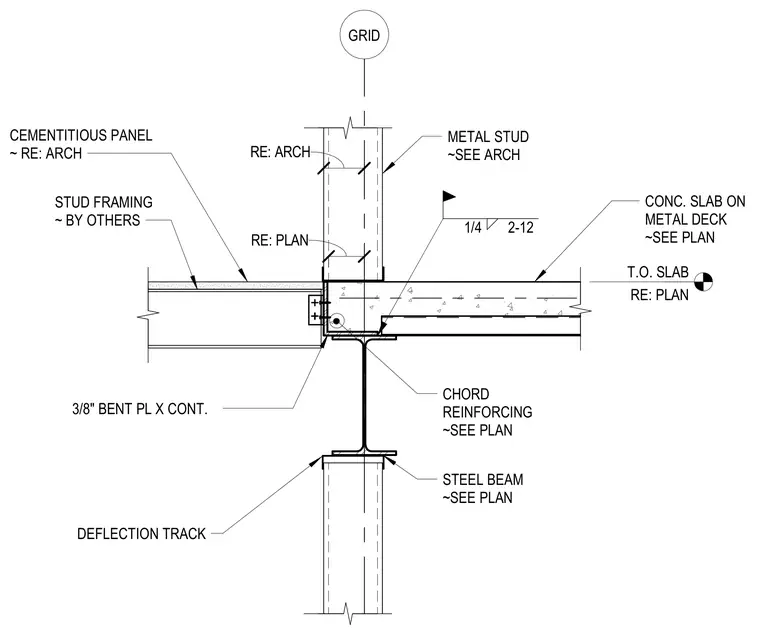
A concrete slab on metal deck bears on a structural steel beam sized per plan with chord reinforcing. A continuous three-eighths-inch bent plate connects to the assembly with a quarter-inch fillet weld at twelve inches on center. Cold-formed metal stud framing and deflection tracks interface with the slab edge, supplemented by cementitious panels and stud framing by others coordinated with architectural drawings.
GRID STEEL BEAM ~SEE PLAN 3/8" BENT PL X CONT. RE: ARCH RE: PLAN 1/4 2-12 METAL STUD ~SEE ARCH CONC. SLAB ON METAL DECK ~SEE PLAN T.O. SLAB RE: PLAN DEFLECTION TRACK CHORD REINFORCING ~SEE PLAN STUD FRAMING ~ BY OTHERS CEMENTITIOUS PANEL ~ RE: ARCH
Members view this detail in full resolution, download the CAD files (SVG, PDF), and can adapt it in the built-in CAD editor — export DXF, DWG, or PDF.
Start membership