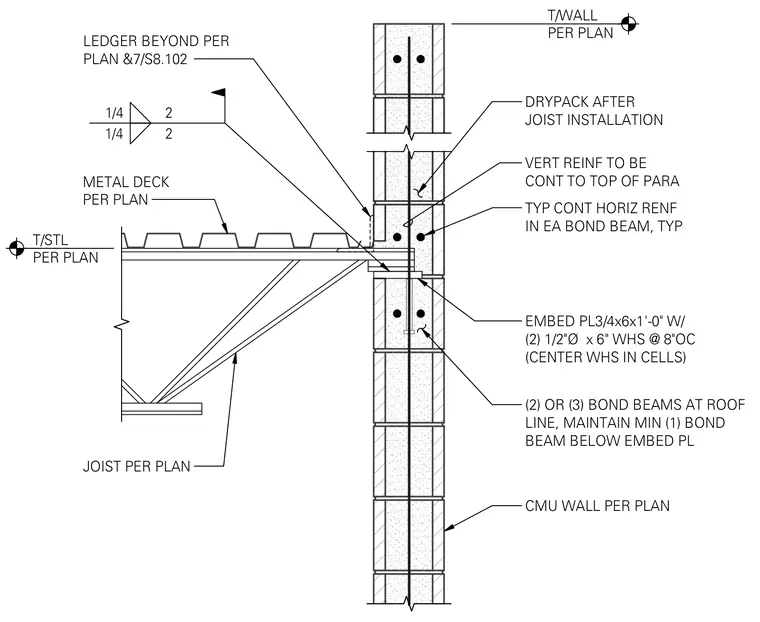
A metal deck supporting concrete bears on a CMU wall via a steel joist and embed plate assembly. The CMU wall features two or three bond beams at the roof line, with continuous horizontal reinforcement in each bond beam and vertical reinforcement continuing to the top of the parapet. An embed plate measuring 3/4 inch by 6 inches by 1 foot zero inches is anchored with two 1/2-inch diameter by 6-inch headed studs at 8 inches on center, centered in the masonry cells. Drypack is installed after the joist installation. A ledger and metal deck are detailed per plan with a 1/4-inch fillet weld.
1/4 2 1/4 2 CMU WALL PER PLAN (2) OR (3) BOND BEAMS AT ROOF LINE, MAINTAIN MIN (1) BOND BEAM BELOW EMBED PL EMBED PL3/4x6x1'-0" W/ (2) 1/2"Ø x 6" WHS @ 8"OC (CENTER WHS IN CELLS) TYP CONT HORIZ RENF IN EA BOND BEAM, TYP DRYPACK AFTER JOIST INSTALLATION JOIST PER PLAN LEDGER BEYOND PER PLAN & METAL DECK PER PLAN T/STL PER PLAN T/WALL PER PLAN 7/S8.102 VERT REINF TO BE CONT TO TOP OF PARA
Members view this detail in full resolution, download the CAD files (SVG, PDF), and can adapt it in the built-in CAD editor — export DXF, DWG, or PDF.
Start membership