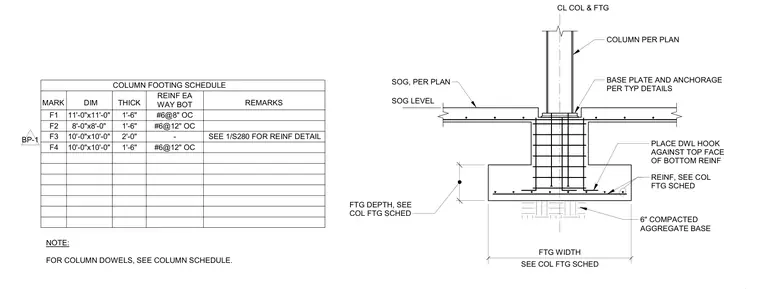
A column bearing on a base plate rests upon a concrete footing supported by a six-inch compacted aggregate base, with dowels extending into the footing and dowel hooks placed against the top face of the bottom reinforcing steel. The concrete footing is detailed with a schedule specifying footing dimensions, thicknesses, and reinforcing sizes such as number six bars at eight or twelve inches on center. A slab-on-grade level transitions adjacent to the footing pedestal per plan.
COLUMN FOOTING SCHEDULE F4 F3 F2 F1 REINF EA WAY BOT REMARKS THICK DIM MARK NOTE: FOR COLUMN DOWELS, SEE COLUMN SCHEDULE. 11'-0"x11'-0" 1'-6" #6@8" OC 8'-0"x8'-0" 1'-6" #6@12" OC 10'-0"x10'-0" 2'-0" - SEE 1/S280 FOR REINF DETAIL 10'-0"x10'-0" 1'-6" #6@12" OC COLUMN PER PLAN REINF, SEE COL FTG SCHED 6" COMPACTED AGGREGATE BASE CL COL & FTG FTG DEPTH, SEE COL FTG SCHED SEE COL FTG SCHED FTG WIDTH 15" PLACE DWL HOOK AGAINST TOP FACE OF BOTTOM REINF SOG LEVEL SOG, PER PLAN BASE PLATE AND ANCHORAGE PER TYP DETAILS BP-1
Members view this detail in full resolution, download the CAD files (SVG, PDF), and can adapt it in the built-in CAD editor — export DXF, DWG, or PDF.
Start membership