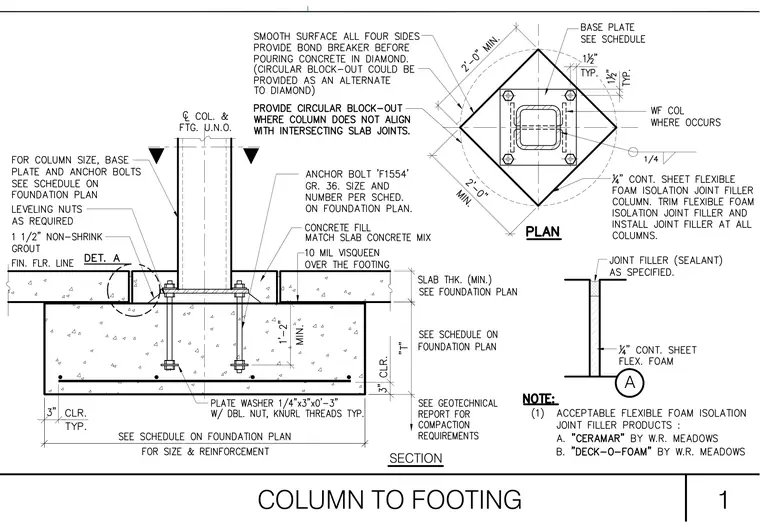
A structural steel wide-flange or hollow structural section column bears on a base plate atop a concrete footing with anchor bolts sized per the foundation plan. Leveling nuts and one and a half inches of non-shrink grout sit beneath the base plate above the finished floor line. Anchor bolts conform to ASTM F1554 Grade 36 with plate washers and double nuts. A ten mil Visqueen vapor barrier covers the footing below a concrete fill matching the slab mix. A continuous quarter-inch flexible foam isolation joint filler wraps the column, finished with joint sealant at the top.
Members view this detail in full resolution, download the CAD files (SVG, PDF), and can adapt it in the built-in CAD editor — export DXF, DWG, or PDF.
Start membership