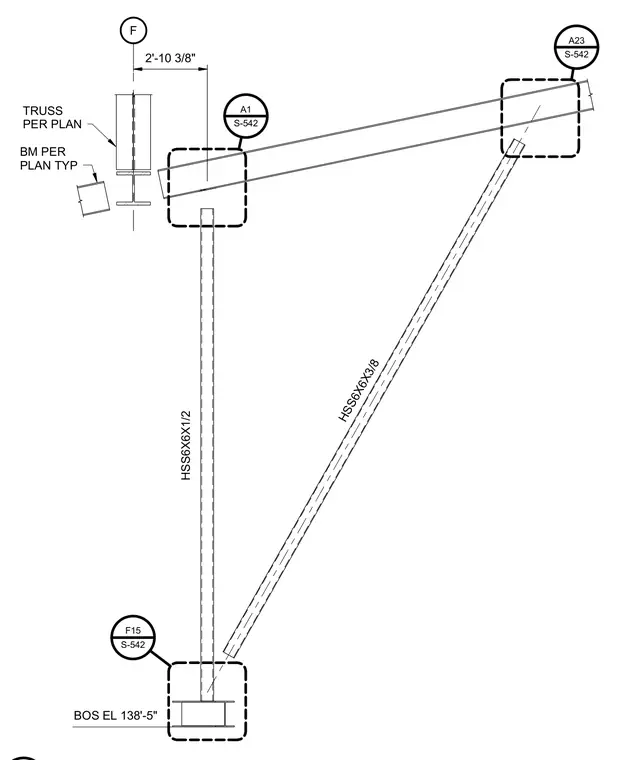
An HSS6x6x1/2 vertical member extends upward from a base plate set at bottom of steel elevation 138'-5". A diagonal HSS6x6x3/8 member ties into the assembly at a two-foot ten-and-three-eighths-inch offset. A sloping truss per plan frames into the upper connection node. Typical beams per plan tie into the structural layout adjacent to the main vertical column.
F F15 S-542 A23 S-542 A1 S-542 BOS EL 138'-5" 2'-10 3/8" HSS6X6X1/2 TRUSS PER PLAN BM PER PLAN TYP HSS6X6X3/8
Members view this detail in full resolution, download the CAD files (SVG, PDF), and can adapt it in the built-in CAD editor — export DXF, DWG, or PDF.
Start membership