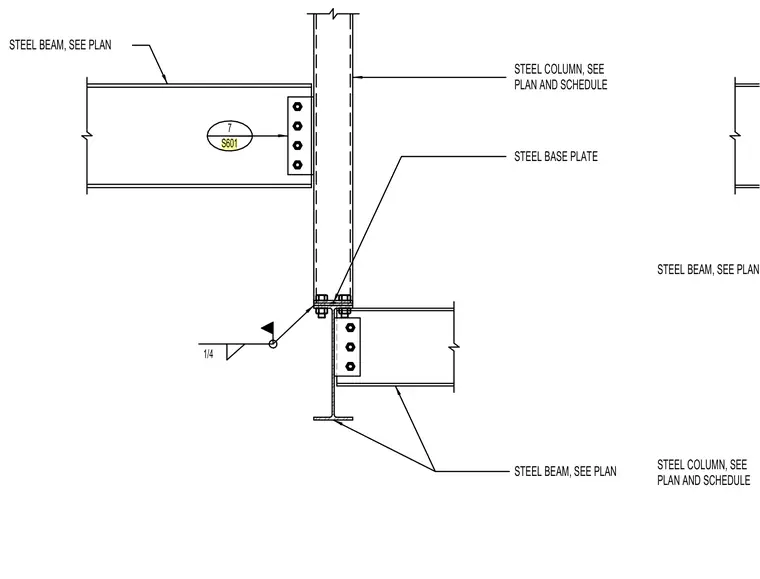
The assembly features a steel column supported by a steel base plate with beams framing into the column flange and web. Steel beams are connected via bolted shear tabs, with member sizes and schedules specified per plan. A quarter-inch fillet weld joins the structural components at the base plate interface.
STEEL COLUMN, SEE PLAN AND SCHEDULE STEEL BEAM, SEE PLAN STEEL BASE PLATE 1/4 STEEL BEAM, SEE PLAN 7 S601 STEEL COLUMN, SEE PLAN AND SCHEDULE STEEL BEAM, SEE PLAN
Members view this detail in full resolution, download the CAD files (SVG, PDF), and can adapt it in the built-in CAD editor — export DXF, DWG, or PDF.
Start membership