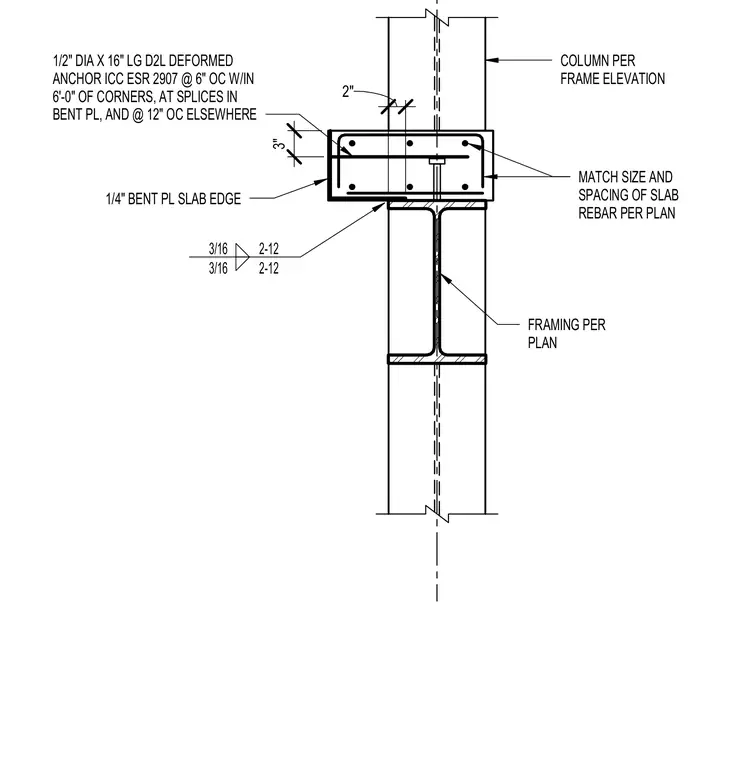
A reinforced concrete edge beam wraps the perimeter of the floor slab, supported by a steel beam framing per plan and anchored with a one-quarter-inch bent plate slab edge welded with three-sixteenth-inch fillet welds on a twelve-inch spacing. One-half-inch diameter by sixteen-inch long D2L deformed anchors compliant with ICC ESR 2907 are embedded within the edge beam at six inches on center within six feet of corners, at splices in the bent plate, and at twelve inches on center elsewhere. Slab rebar size and spacing match the structural plan specifications. A column per frame elevation aligns above and below the floor level.
FRAMING PER PLAN COLUMN PER FRAME ELEVATION MATCH SIZE AND SPACING OF SLAB REBAR PER PLAN 1/4" BENT PL SLAB EDGE 2" 3/16 2-12 3/16 2-12 1/2" DIA X 16" LG D2L DEFORMED ANCHOR ICC ESR 2907 @ 6" OC W/IN 6'-0" OF CORNERS, AT SPLICES IN BENT PL, AND @ 12" OC ELSEWHERE 3"
Members view this detail in full resolution, download the CAD files (SVG, PDF), and can adapt it in the built-in CAD editor — export DXF, DWG, or PDF.
Start membership