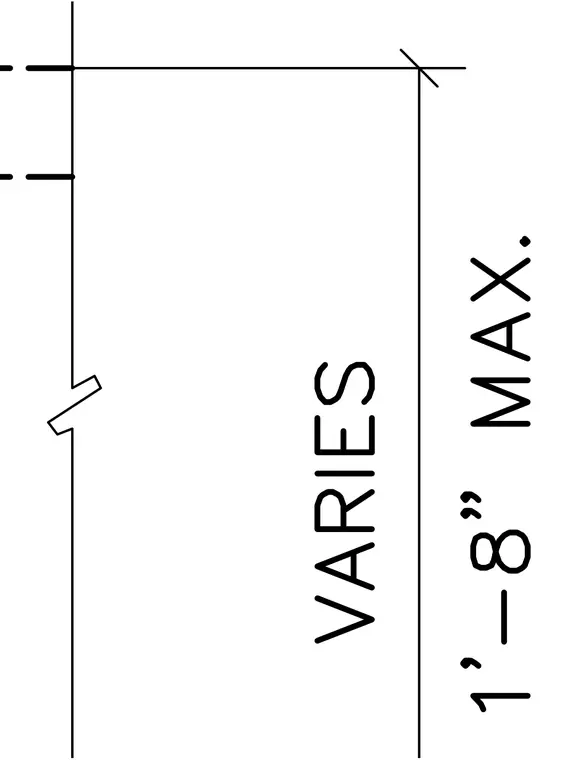
A vertical structural section indicates a variable dimension with a maximum limit of one foot eight inches. The drawing provides clear height parameters for the assembly component.
Members view this detail in full resolution, download the CAD files (SVG, PDF), and can adapt it in the built-in CAD editor — export DXF, DWG, or PDF.
Start membership