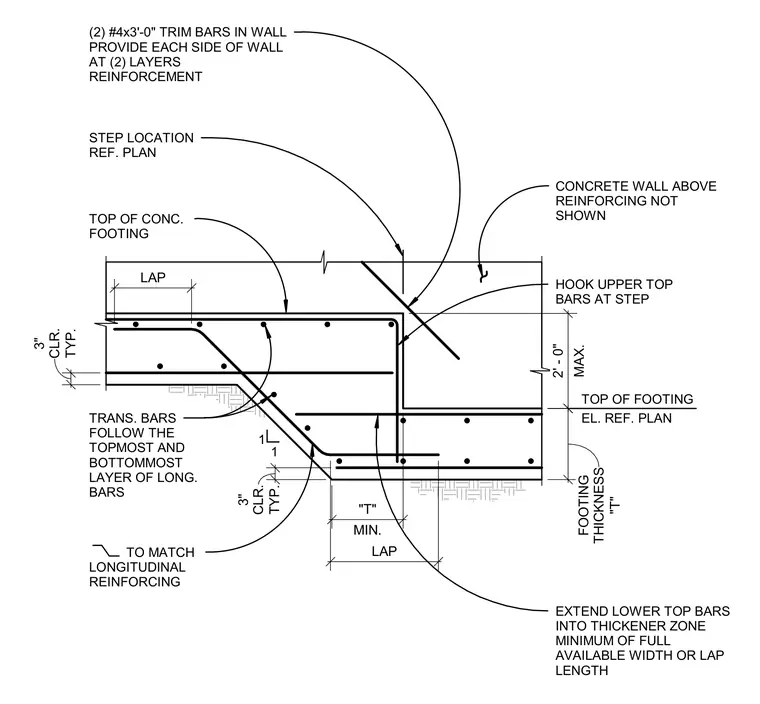
A reinforced concrete footing step transitions between different foundation elevations with a maximum step height of two feet. Upper top bars hook at the step location while lower top bars extend into the thickener zone for the minimum full available width or lap length. Transverse bars follow the topmost and bottommost layers of longitudinal bars to maintain required spacing. Two number four trim bars at three feet zero inches long provide reinforcement on each side of the wall across two layers at the step location.
TOP OF CONC. FOOTING TYP. 3" CLR. "T" FOOTING THICKNESS MAX. 2' - 0" MIN. "T" TYP. 3" CLR. 1 1 STEP LOCATION REF. PLAN (2) #4x3'-0" TRIM BARS IN WALL PROVIDE EACH SIDE OF WALL AT (2) LAYERS REINFORCEMENT CONCRETE WALL ABOVE REINFORCING NOT SHOWN TO MATCH LONGITUDINAL REINFORCING TOP OF FOOTING LAP LAP HOOK UPPER TOP BARS AT STEP EL. REF. PLAN EXTEND LOWER TOP BARS INTO THICKENER ZONE MINIMUM OF FULL AVAILABLE WIDTH OR LAP LENGTH TRANS. BARS FOLLOW THE TOPMOST AND BOTTOMMOST LAYER OF LONG. BARS
Members view this detail in full resolution, download the CAD files (SVG, PDF), and can adapt it in the built-in CAD editor — export DXF, DWG, or PDF.
Start membership