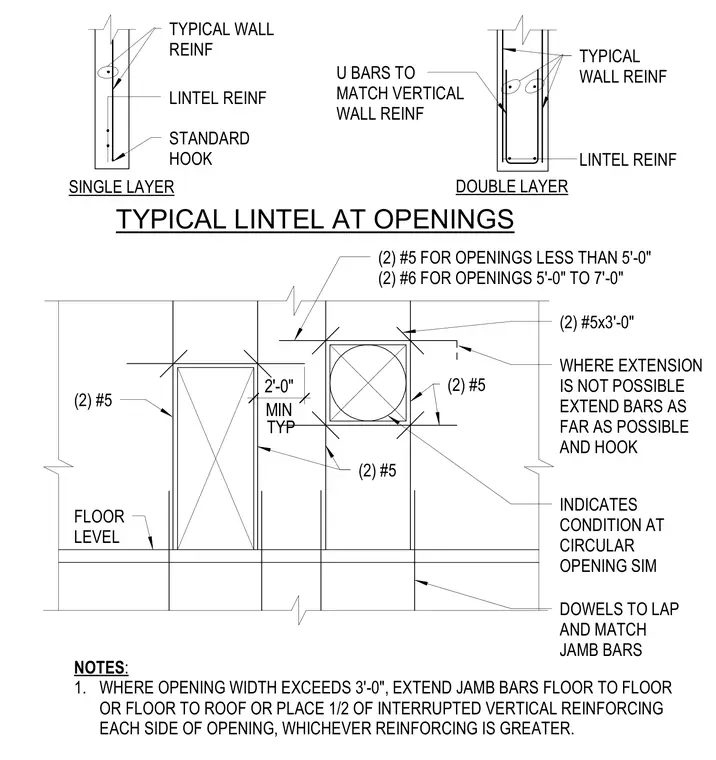
Concrete walls feature supplementary reinforcing around rectangular and circular openings to transfer loads across discontinuities. Openings less than five feet wide require two number five bars, while openings between five and seven feet wide require two number six bars as lintel reinforcement. Where opening widths exceed three feet, vertical jamb bars extend floor to floor or floor to roof, or half of the interrupted vertical reinforcing is placed on each side of the opening, whichever is greater. Standard hooks and dowels lap and match jamb bars at the floor level. U-shaped bars matching the vertical wall reinforcement wrap around the lintel in double-layer configurations with a minimum two-foot extension.
TYP TYPICAL LINTEL AT OPENINGS SINGLE LAYER DOUBLE LAYER NOTES : 1. WHERE OPENING WIDTH EXCEEDS 3'-0", EXTEND JAMB BARS FLOOR TO FLOOR OR FLOOR TO ROOF OR PLACE 1/2 OF INTERRUPTED VERTICAL REINFORCING EACH SIDE OF OPENING, WHICHEVER REINFORCING IS GREATER. DOWELS TO LAP AND MATCH JAMB BARS FLOOR LEVEL (2) #5 TYPICAL WALL REINF STANDARD HOOK LINTEL REINF INDICATES CONDITION AT CIRCULAR OPENING SIM (2) #5 FOR OPENINGS LESS THAN 5'-0" (2) #6 FOR OPENINGS 5'-0" TO 7'-0" (2) #5 (2) #5 (2) #5x3'-0" U BARS TO MATCH VERTICAL WALL REINF WHERE EXTENSION IS NOT POSSIBLE EXTEND BARS AS FAR AS POSSIBLE AND HOOK LINTEL REINF TYPICAL WALL REINF MIN 2'-0"
Members view this detail in full resolution, download the CAD files (SVG, PDF), and can adapt it in the built-in CAD editor — export DXF, DWG, or PDF.
Start membership