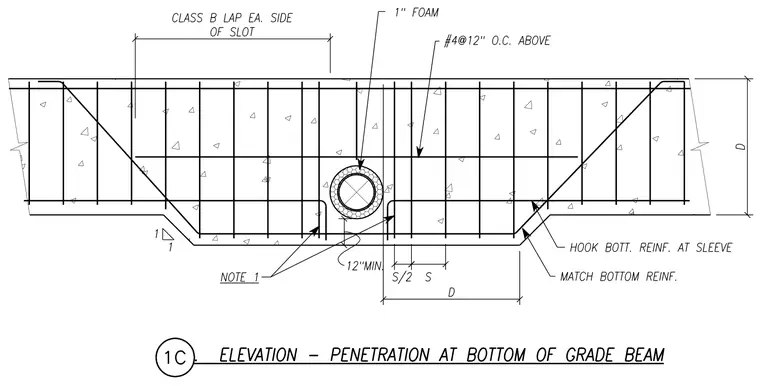
A concrete grade beam features a framed utility penetration protected by a sleeve wrapped in one-inch foam insulation. The opening requires number four reinforcing bars spaced at twelve inches on center above the sleeve, with bottom reinforcement hooked around the sleeve and matching bottom reinforcing bars extending past the opening. A Class B lap splice is specified on each side of the slot, maintaining a twelve-inch minimum clearance. Sloped haunches frame the deepened section around the penetration, matching the specified dimensions and reinforcing details.
Members view this detail in full resolution, download the CAD files (SVG, PDF), and can adapt it in the built-in CAD editor — export DXF, DWG, or PDF.
Start membership