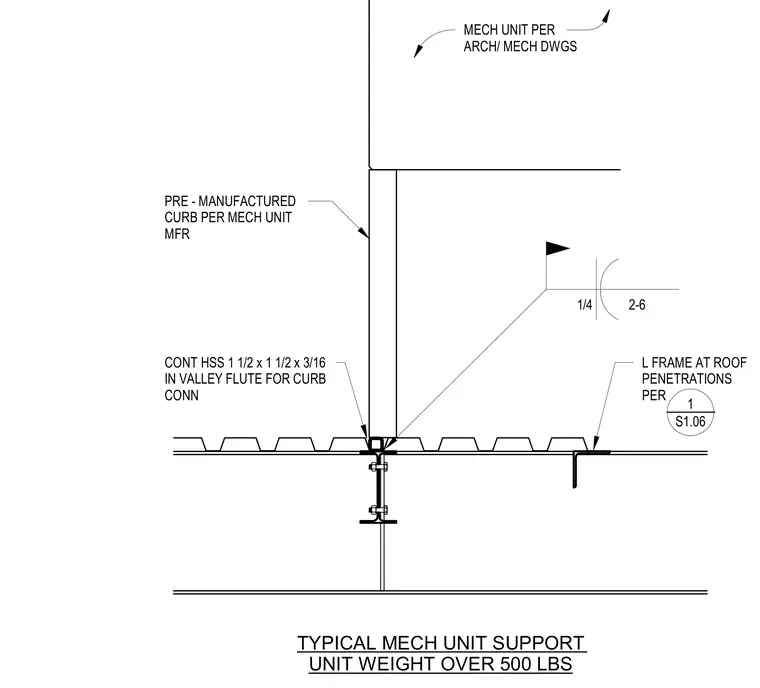
A rooftop mechanical unit support for equipment weighing over five hundred pounds consists of a pre-manufactured curb atop a continuous hollow structural section measuring one and one half by one and one half by three sixteenths inches, positioned within the valley flute of the metal roof deck for curb connection. An angle frame supports roof penetrations as detailed elsewhere in the drawing set.
TYPICAL MECH UNIT SUPPORT UNIT WEIGHT OVER 500 LBS L FRAME AT ROOF PENETRATIONS PER 1/4 2-6 CONT HSS 1 1/2 x 1 1/2 x 3/16 IN VALLEY FLUTE FOR CURB CONN PRE - MANUFACTURED CURB PER MECH UNIT MFR MECH UNIT PER ARCH/ MECH DWGS _____ 1 S1.06
Members view this detail in full resolution, download the CAD files (SVG, PDF), and can adapt it in the built-in CAD editor — export DXF, DWG, or PDF.
Start membership