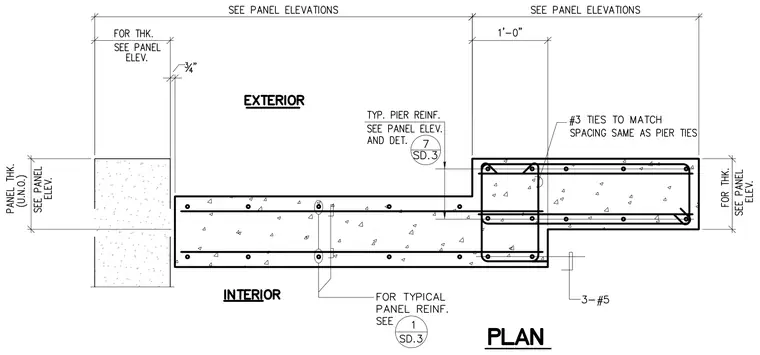
This structural plan detail shows a precast concrete wall panel connected to a cast-in-place concrete pier. The precast panel features variable thickness per panel elevations and maintains a three-quarter inch joint clearance on the exterior side. The reinforced pier includes number three ties matched to the pier spacing and three number five reinforcing bars. Typical panel reinforcement and typical pier reinforcement are referenced to secondary details on sheet SD.3. Dimensions dictate overall panel thickness and offset spacing.
Members view this detail in full resolution, download the CAD files (SVG, PDF), and can adapt it in the built-in CAD editor — export DXF, DWG, or PDF.
Start membership