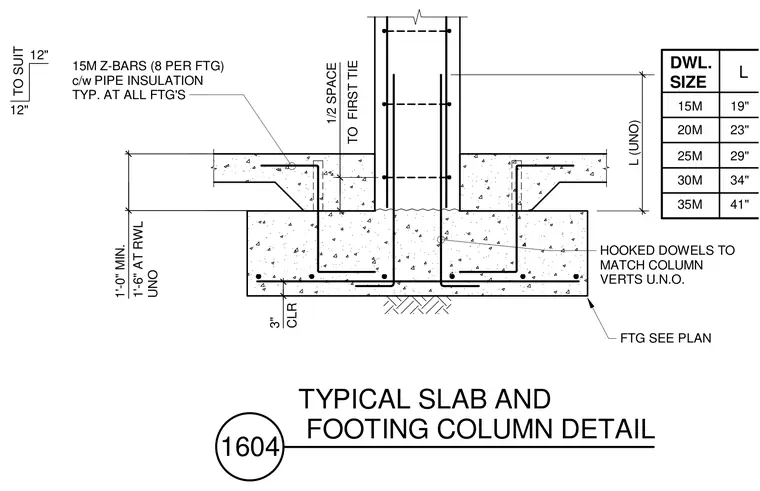
A reinforced concrete column bears on a concrete footing with hooked dowels matching the column vertical bars unless noted otherwise. The footing incorporates bottom reinforcing with a three-inch minimum clearance to the underside. A concrete slab connects to the column with fifteen-millimetre Z-bars at eight per footing complete with pipe insulation typically applied at all footings. A dowel length schedule defines development lengths ranging from nineteen inches for fifteen-millimetre bars up to forty-one inches for thirty-five-millimetre bars. The first tie is placed at one-half spacing from the top of the footing.
DWL. SIZE L 35M 30M 25M 20M 15M FTG SEE PLAN CLR TO FIRST TIE HOOKED DOWELS TO MATCH COLUMN VERTS U.N.O. 41" 34" 29" 23" 19" L (UNO) 3" 1'-0" MIN. 1'-6" AT RWL UNO 1/2 SPACE 15M Z-BARS (8 PER FTG) c/w PIPE INSULATION TYP. AT ALL FTG'S 12" 12" TO SUIT 1604 TYPICAL SLAB AND FOOTING COLUMN DETAIL
Members view this detail in full resolution, download the CAD files (SVG, PDF), and can adapt it in the built-in CAD editor — export DXF, DWG, or PDF.
Start membership