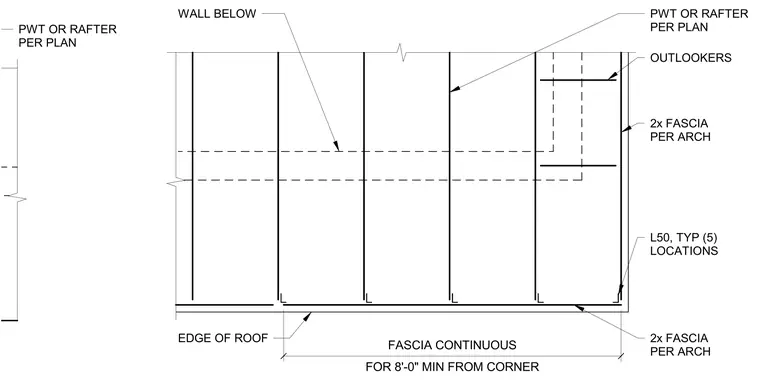
The roof framing consists of purlins or rafters sized per plan, supported by the wall below. Outlookers are installed at the corner to support the double fascia, which is sized per architectural drawings. The fascia is continuous for a minimum of 8 feet from the corner. L50 angles are provided at five typical locations to secure the framing at the roof edge.
Members view this detail in full resolution, download the CAD files (SVG, PDF), and can adapt it in the built-in CAD editor — export DXF, DWG, or PDF.
Start membership