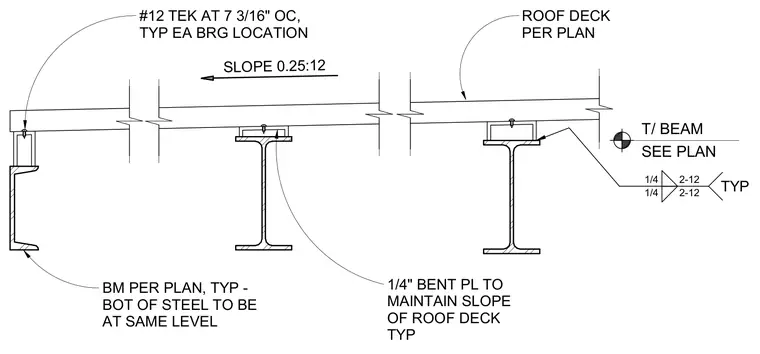
The roof deck is supported by steel beams sized per plan, featuring a roof slope of 0.25 to 12. A quarter-inch bent plate is installed beneath the roof deck at each bearing location to maintain the specified slope while keeping the bottom of steel at a consistent level. The roof deck is secured to the supporting steel with number 12 Tek screws spaced at 7-3/16 inches on center typically at each bearing location. Fillet welds connect the framing elements as indicated.
SLOPE 0.25:12 ROOF DECK PER PLAN 1/4" BENT PL TO MAINTAIN SLOPE OF ROOF DECK TYP BM PER PLAN, TYP - BOT OF STEEL TO BE AT SAME LEVEL #12 TEK AT 7 3/16" OC, TYP EA BRG LOCATION 1/4 1/4 2-12 2-12 TYP T/ BEAM SEE PLAN
Members view this detail in full resolution, download the CAD files (SVG, PDF), and can adapt it in the built-in CAD editor — export DXF, DWG, or PDF.
Start membership