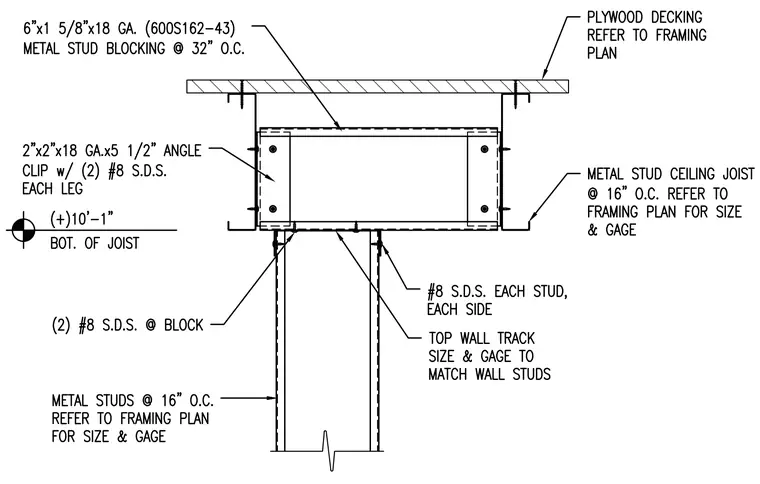
An interior metal stud wall terminates below a ceiling joist system featuring plywood decking. The wall's top track is secured to the underside of a metal stud blocking member using two number eight self-drilling screws on each side. Two inches by two inches by eighteen gauge by five and a half inches angle clips connect the blocking to the ceiling joists with two number eight self-drilling screws on each leg. Metal stud ceiling joists and studs are spaced at sixteen inches on center with sizes determined per the framing plan. A six inch by one and five-eighths inch by eighteen gauge metal stud blocking is spaced at thirty-two inches on center.
Members view this detail in full resolution, download the CAD files (SVG, PDF), and can adapt it in the built-in CAD editor — export DXF, DWG, or PDF.
Start membership