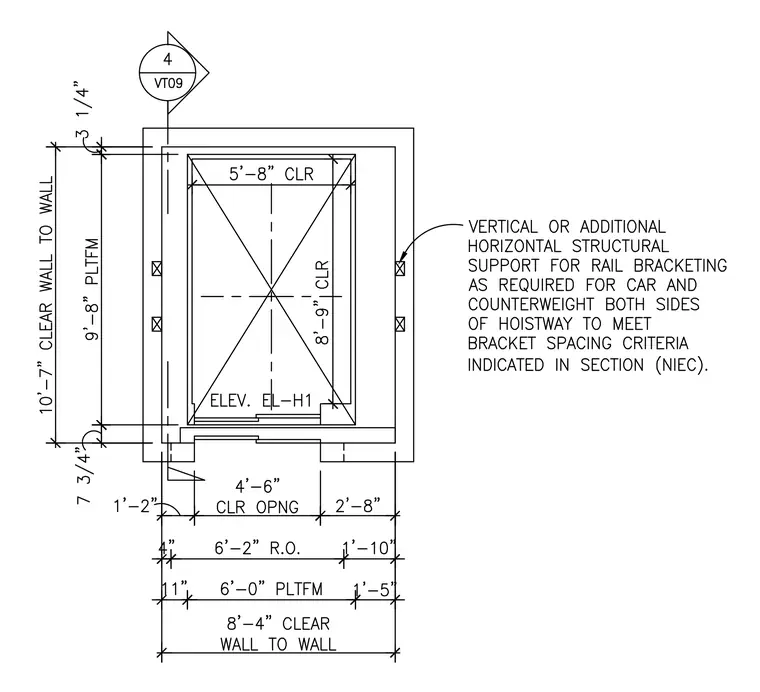
An elevator hoistway plan layout shows the spatial arrangement and clearances for the elevator car, platform, and shaft walls. The clear wall-to-wall dimensions measure 10 feet 7 inches by 8 feet 4 inches, with a platform size of 6 feet by 9 feet 8 inches. Additional vertical or horizontal structural supports are required for rail bracketing on both sides of the hoistway to meet bracket spacing criteria. The clear opening at the entrance measures 4 feet 6 inches with a rough opening of 6 feet 2 inches.
Members view this detail in full resolution, download the CAD files (SVG, PDF), and can adapt it in the built-in CAD editor — export DXF, DWG, or PDF.
Start membership