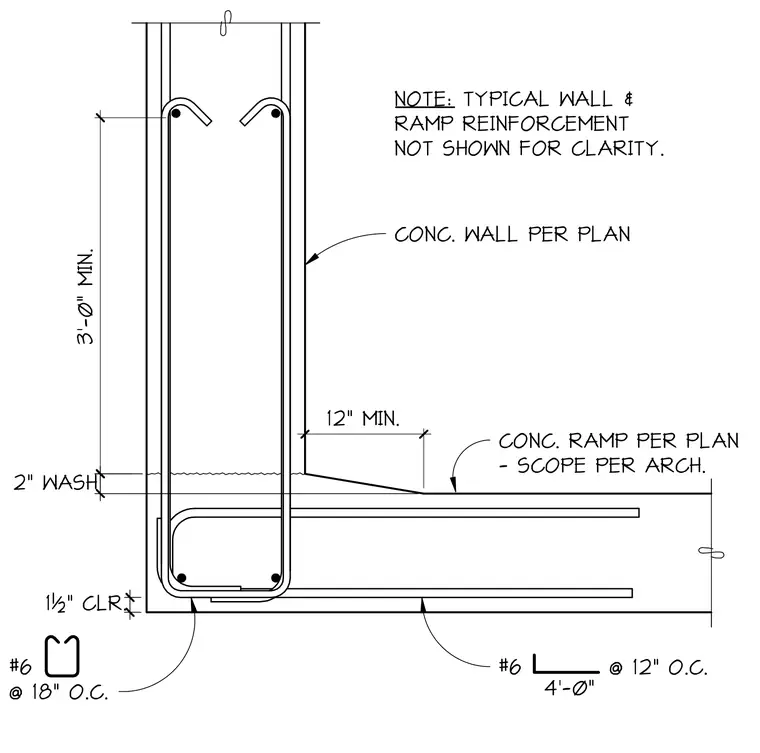
A reinforced concrete wall meets a concrete ramp configured per plan with a two-inch wash. The wall features number six vertical reinforcement spaced at eighteen inches on center with hook terminations, alongside a minimum three-foot vertical extension. The ramp incorporates number six horizontal bars spaced at twelve inches on center with four-foot development lengths. One and a half inches of concrete clear cover is maintained throughout. A note indicates that typical wall and ramp reinforcement is omitted for clarity.
12" MIN. 1½" CLR. 2" WASH 3'-0" MIN. CONC. WALL PER PLAN CONC. RAMP PER PLAN - SCOPE PER ARCH. #6 @ 12" O.C. 4'-0" #6 @ 18" O.C. NOTE: TYPICAL WALL & RAMP REINFORCEMENT NOT SHOWN FOR CLARITY.
Members view this detail in full resolution, download the CAD files (SVG, PDF), and can adapt it in the built-in CAD editor — export DXF, DWG, or PDF.
Start membership