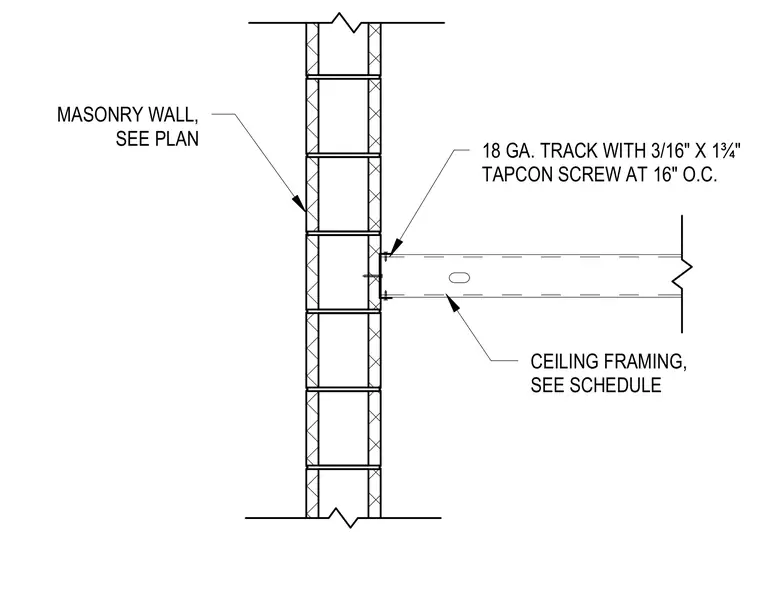
An eighteen-gauge steel track connects to a masonry wall using three-sixteenths-inch by one-and-three-quarter-inch Tapcon screws spaced at sixteen inches on center. The ceiling framing is sized per the structural schedule and anchored directly into the track.
MASONRY WALL, SEE PLAN 18 GA. TRACK WITH 3/16" X 1¾" TAPCON SCREW AT 16" O.C. CEILING FRAMING, SEE SCHEDULE
Members view this detail in full resolution, download the CAD files (SVG, PDF), and can adapt it in the built-in CAD editor — export DXF, DWG, or PDF.
Start membership