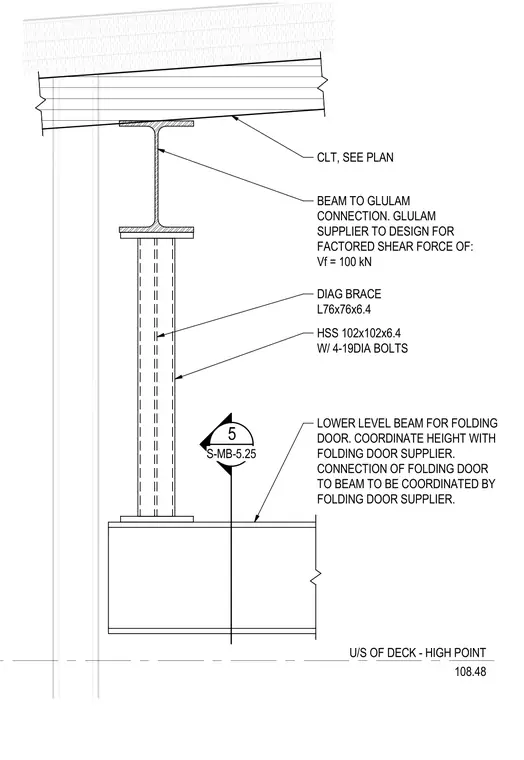
A hollow structural section 102x102x6.4 column connects a lower level beam for a folding door to an upper steel beam supporting cross-laminated timber. The vertical member includes a diagonal brace made of an L76x76x6.4 angle. The HSS column is secured using four 19-millimeter diameter bolts. The glulam supplier must design the beam-to-glulam connection for a factored shear force of 100 kilonewtons. Height and connections for the folding door are coordinated with the folding door supplier.
U/S OF DECK - HIGH POINT 108.48 CLT, SEE PLAN BEAM TO GLULAM CONNECTION. GLULAM SUPPLIER TO DESIGN FOR FACTORED SHEAR FORCE OF: Vf = 100 kN HSS 102x102x6.4 W/ 4-19DIA BOLTS LOWER LEVEL BEAM FOR FOLDING DOOR. COORDINATE HEIGHT WITH FOLDING DOOR SUPPLIER. CONNECTION OF FOLDING DOOR TO BEAM TO BE COORDINATED BY FOLDING DOOR SUPPLIER. 5 S-MB-5.25 DIAG BRACE L76x76x6.4
Members view this detail in full resolution, download the CAD files (SVG, PDF), and can adapt it in the built-in CAD editor — export DXF, DWG, or PDF.
Start membership