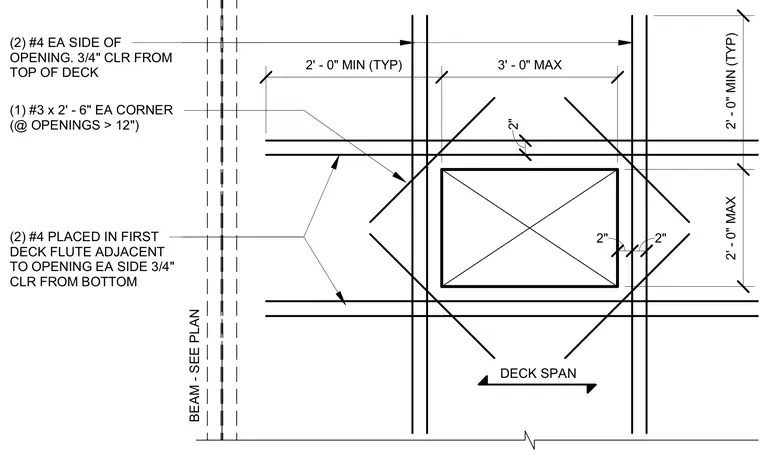
Two number four reinforcing bars are placed in the first deck flute adjacent to each side of the floor opening with three-quarters of an inch clearance from the bottom of the deck. Two additional number four reinforcing bars run along each side of the opening with three-quarters of an inch clearance from the top of the deck. One number three by two-foot-six-inch bar is placed diagonally at each corner for openings greater than twelve inches. The structural steel framing beam is sized per plan and spans adjacent to the opening.
BEAM - SEE PLAN DECK SPAN (2) #4 PLACED IN FIRST DECK FLUTE ADJACENT TO OPENING EA SIDE 3/4" CLR FROM BOTTOM 2' - 0" MIN (TYP) 3' - 0" MAX 2' - 0" MAX 2' - 0" MIN (TYP) 2" 2" 2" (2) #4 EA SIDE OF OPENING. 3/4" CLR FROM TOP OF DECK (1) #3 x 2' - 6" EA CORNER (@ OPENINGS > 12")
Members view this detail in full resolution, download the CAD files (SVG, PDF), and can adapt it in the built-in CAD editor — export DXF, DWG, or PDF.
Start membership