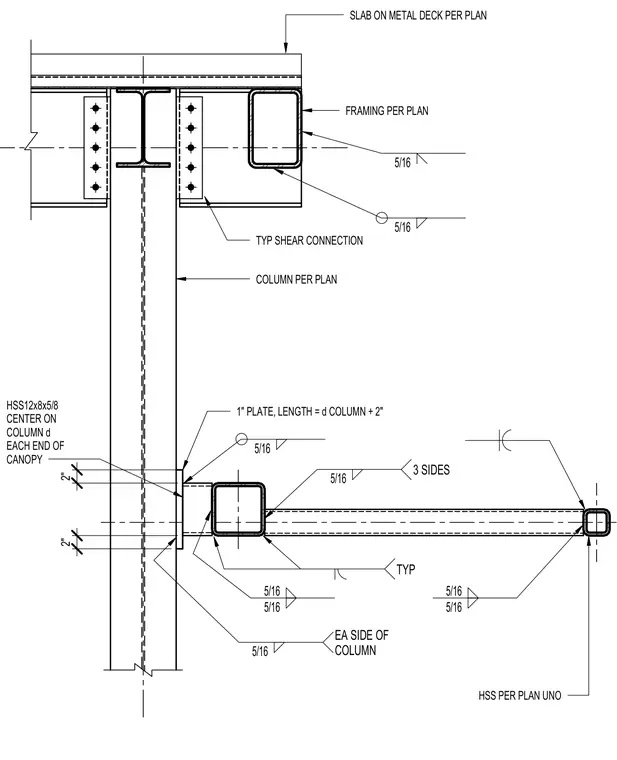
An elevator canopy structure connects to a vertical structural steel column using a one-inch plate sized to the column depth plus two inches. A hollow structural section measuring HSS 12x8x5/8 is centered on the column depth at each end of the canopy. Additional HSS framing per plan is secured with typical shear connections and five-sixteenth-inch fillet welds on three sides. Five-sixteenth-inch fillet welds are specified on each side of the column and throughout the assembly as indicated.
FRAMING PER PLAN TYP SHEAR CONNECTION COLUMN PER PLAN 1" PLATE, LENGTH = d COLUMN + 2" 5/16 5/16 3 SIDES TYP 5/16 5/16 5/16 5/16 5/16 EA SIDE OF COLUMN SLAB ON METAL DECK PER PLAN 5/16 5/16 HSS12x8x5/8 CENTER ON COLUMN d EACH END OF CANOPY HSS PER PLAN UNO 2" 2"
Members view this detail in full resolution, download the CAD files (SVG, PDF), and can adapt it in the built-in CAD editor — export DXF, DWG, or PDF.
Start membership