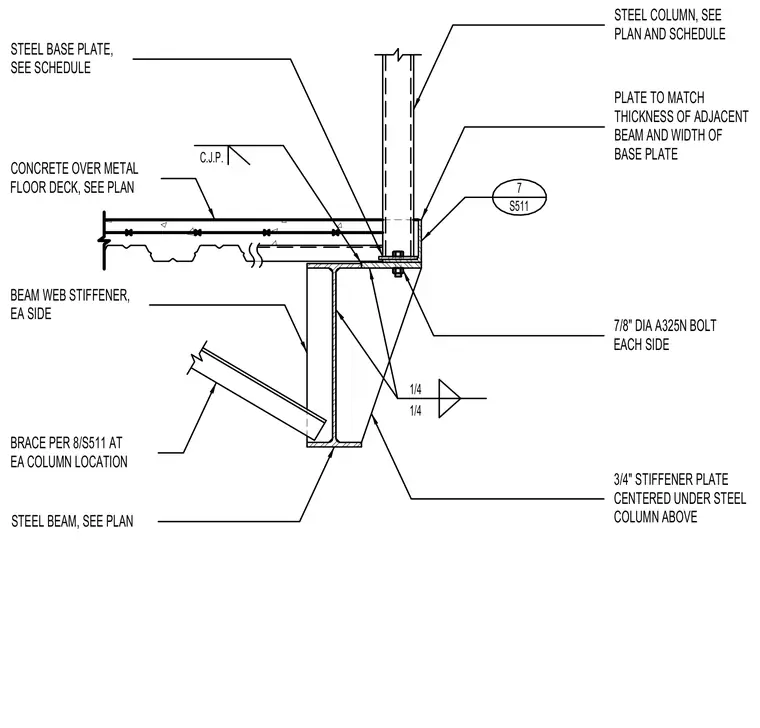
A steel column connects to a supporting steel beam via a base plate and seven-eighths-inch diameter A325N bolts on each side. A three-quarter-inch stiffener plate is centered under the steel column above, with an additional plate matching the thickness of the adjacent beam and the width of the base plate. The supporting steel beam features beam web stiffeners on each side and a brace attached per sheet references. A concrete slab over metal floor deck abuts the column base, and a complete joint penetration weld secures the assembly.
BEAM WEB STIFFENER, EA SIDE BRACE PER 8/S511 AT EA COLUMN LOCATION 3/4" STIFFENER PLATE CONCRETE OVER METAL FLOOR DECK, SEE PLAN STEEL BASE PLATE, SEE SCHEDULE CENTERED UNDER STEEL COLUMN ABOVE 7/8" DIA A325N BOLT EACH SIDE STEEL COLUMN, SEE PLAN AND SCHEDULE PLATE TO MATCH THICKNESS OF ADJACENT BEAM AND WIDTH OF BASE PLATE 1/4 1/4 STEEL BEAM, SEE PLAN C.J.P. 7 S511
Members view this detail in full resolution, download the CAD files (SVG, PDF), and can adapt it in the built-in CAD editor — export DXF, DWG, or PDF.
Start membership