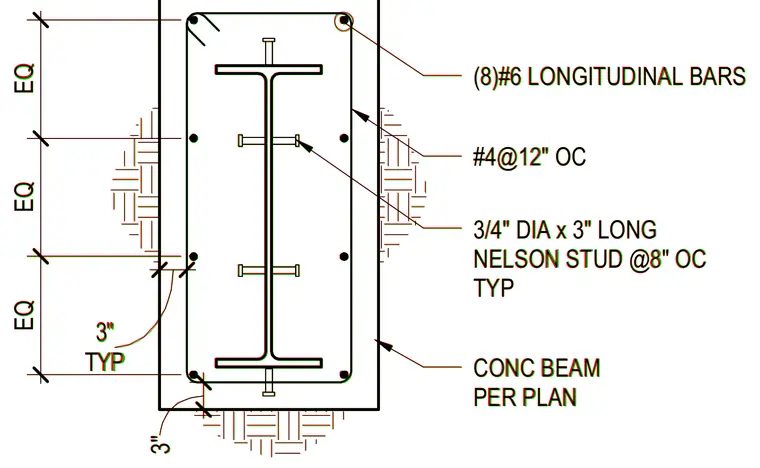
An internal steel beam is encased within a concrete beam profile sized per plan, featuring eight number six longitudinal bars and number four ties spaced at twelve inches on center. Three-quarter inch diameter by three-inch long Nelson studs are welded to the steel shape at eight inches on center typically. Protective concrete cover is maintained at three inches typical around the perimeter.
(8)#6 LONGITUDINAL BARS 3/4" DIA x 3" LONG NELSON STUD @8" OC TYP 3" TYP 3" #4@12" OC EQ EQ EQ CONC BEAM PER PLAN (8)#6 LONGITUDINAL BARS 3/4" DIA x 3" LONG NELSON STUD @8" OC TYP 3" TYP 3" #4@12" OC EQ EQ EQ CONC BEAM PER PLAN
Members view this detail in full resolution, download the CAD files (SVG, PDF), and can adapt it in the built-in CAD editor — export DXF, DWG, or PDF.
Start membership