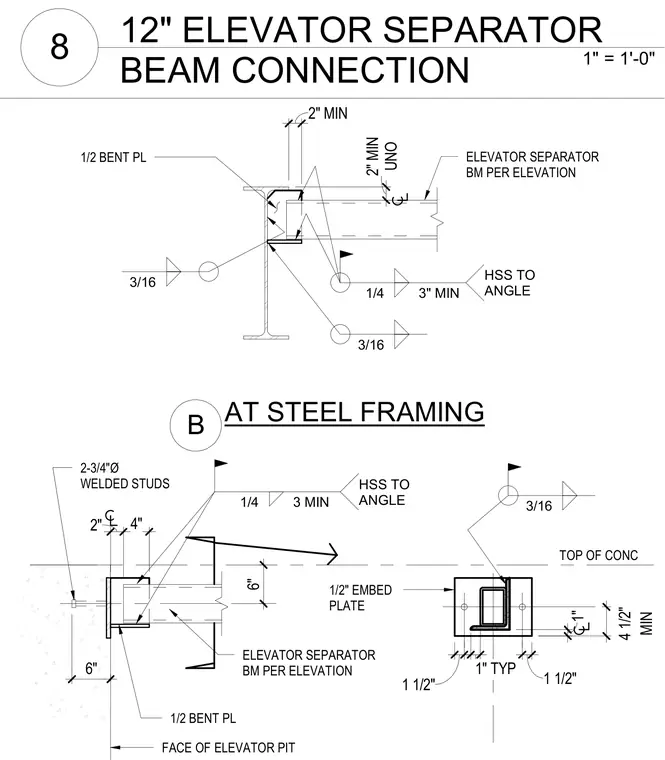
An elevator separator beam connects to a structural steel column using a one-half inch bent plate welded with three-sixteenths inch fillet welds. A second detail shows the elevator separator beam anchoring into a concrete elevator pit wall utilizing a one-half inch embed plate with two three-quarters-inch diameter welded studs and a one-half inch bent plate connection. Fillet welds of one-quarter inch and three-sixteenths inch secure the hollow structural section framing components with specified minimum clearances of two inches and three inches. Dimensions and alignments establish the top of concrete and face of the elevator pit relative to the steel framing assembly.
TOP OF CONC FACE OF ELEVATOR PIT ELEVATOR SEPARATOR BM PER ELEVATION 1/2 BENT PL 1/2" EMBED PLATE 2-3/4"Ø WELDED STUDS ELEVATOR SEPARATOR BM PER ELEVATION AT STEEL FRAMING B 2" MIN UNO 2" MIN 1/4 3" MIN HSS TO ANGLE 3/16 3/16 2" 4" 6" 6" 3/16 1/4 3 MIN HSS TO ANGLE 1" TYP 1 1/2" 1 1/2" 1" MIN 4 1/2" 1/2 BENT PL 1" = 1'-0" 8 12" ELEVATOR SEPARATOR BEAM CONNECTION
Members view this detail in full resolution, download the CAD files (SVG, PDF), and can adapt it in the built-in CAD editor — export DXF, DWG, or PDF.
Start membership