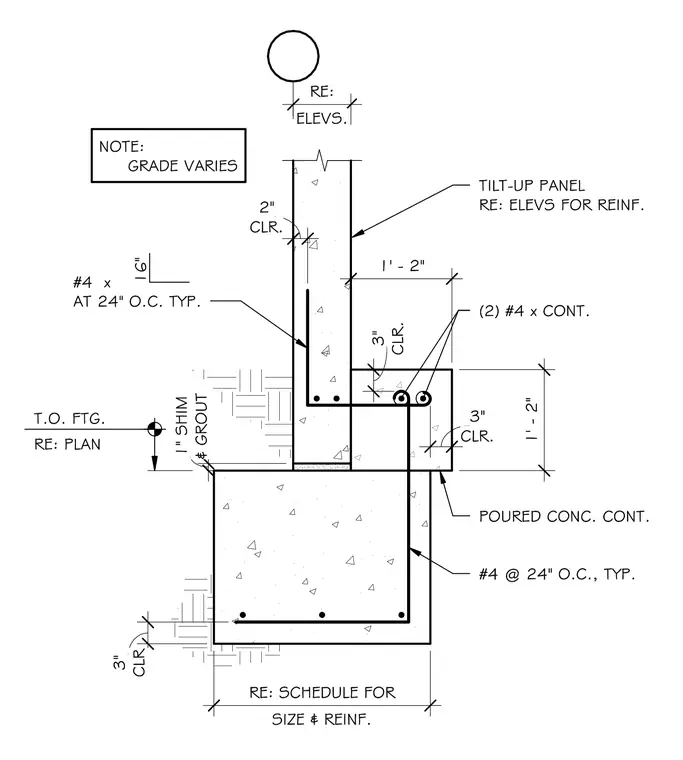
A tilt-up concrete wall panel bears upon a continuous concrete footing with a one-inch shim and grout pad. Vertical reinforcing consists of number four bars spaced at twenty-four inches on center with two inches of clearance, while the footing contains horizontal continuous number four bars and transverse number four bars at twenty-four inches on center with three inches of concrete clearance. An exterior poured concrete continuous thickened edge abuts the footing and panel base. A note indicates that the finished grade varies.
T.O. FTG. RE: PLAN TILT-UP PANEL RE: ELEVS FOR REINF. #4 x AT 24" O.C. TYP. 16" & GROUT 1" SHIM CLR 3" SIZE & REINF. RE: SCHEDULE FOR ELEVS. RE: CLR. 2" CLR. 3" CLR. 3" 1' - 2" 1' - 2" (2) #4 x CONT. POURED CONC. CONT. #4 @ 24" O.C., TYP. NOTE: GRADE VARIES
Members view this detail in full resolution, download the CAD files (SVG, PDF), and can adapt it in the built-in CAD editor — export DXF, DWG, or PDF.
Start membership