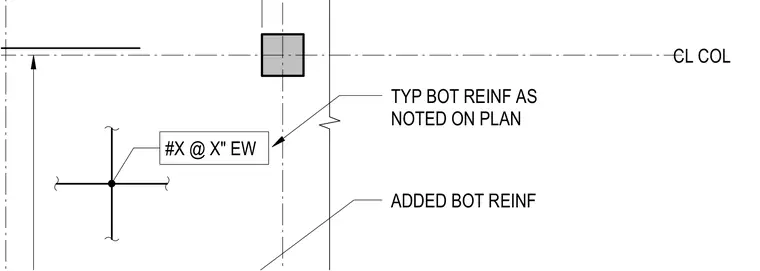
This structural plan detail indicates the bottom reinforcement layout for a concrete foundation or slab relative to the column centerline. Typical bottom reinforcement is placed each way as noted on the plan, supplemented by added bottom reinforcing bars in designated zones.
Members view this detail in full resolution, download the CAD files (SVG, PDF), and can adapt it in the built-in CAD editor — export DXF, DWG, or PDF.
Start membership