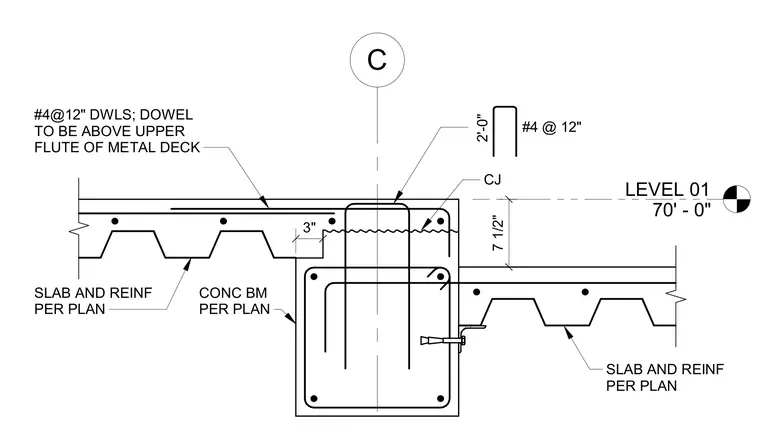
A concrete beam supports composite metal deck slabs on either side, positioned at Level 01 elevation 70'-0". A control joint is located at the concrete slab transition with a 3-inch dimension to the beam edge. Number 4 dowels spaced at 12 inches are positioned above the upper flute of the metal deck. Additional number 4 reinforcement bars at 12 inches with a 2'-0" hook extend into the 7 1/2-inch thick concrete topping over the beam. Slabs and reinforcement sizing are determined per plan.
LEVEL 01 70' - 0" C #4@12" DWLS; DOWEL TO BE ABOVE UPPER FLUTE OF METAL DECK 7 1/2" CJ 3" SLAB AND REINF PER PLAN CONC BM PER PLAN SLAB AND REINF PER PLAN #4 @ 12" 2'-0"
Members view this detail in full resolution, download the CAD files (SVG, PDF), and can adapt it in the built-in CAD editor — export DXF, DWG, or PDF.
Start membership