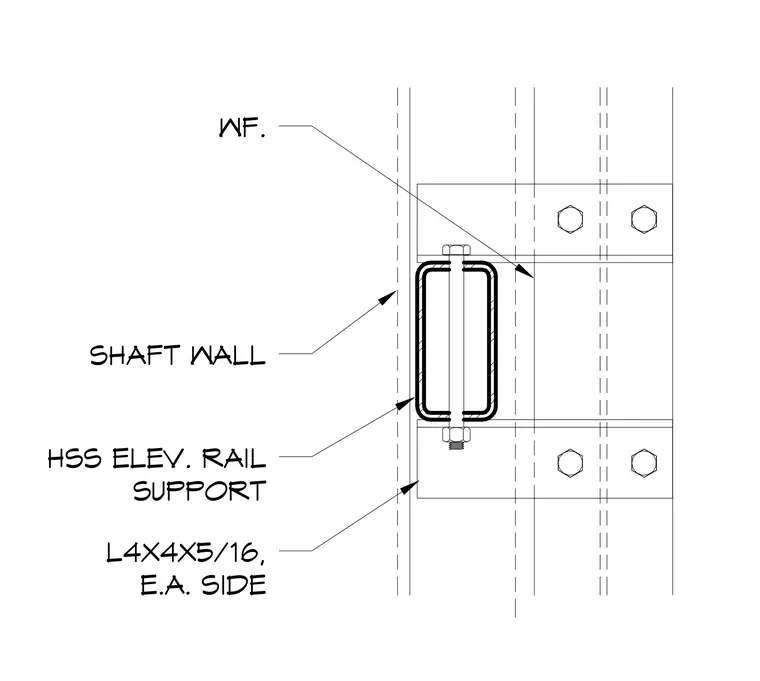
An HSS elevator rail support is anchored to a wide flange structural steel member behind a shaft wall. Connection angles measuring four by four by five-sixteenths inches are positioned on each side of the support member. A vertical through-bolt with nuts secures the assembly. The hollow structural section acts as the elevator rail support, framed within the shaft wall construction.
WF. L4X4X5/16, E.A. SIDE HSS ELEV. RAIL SUPPORT SHAFT WALL
Members view this detail in full resolution, download the CAD files (SVG, PDF), and can adapt it in the built-in CAD editor — export DXF, DWG, or PDF.
Start membership